Skylight Installation in Alresford
- Fixed quote before we start
- Roof never left open overnight
- 10-year workmanship guarantee

- Fixed quote before we start
- 10 years workmanship guarantee
- 25 years fitting rooflights
- Skylights only, not a general roofer
Alresford is a Colne-side village a few miles below Colchester, and its housing is mostly modern: post-war and later estate stock, chalets and detached houses, rather than a period core. That matters more to a rooflight job here than the river does, because the roofs on this kind of stock are very often built from engineered trusses, and a trussed roof sets its own rules about where an opening can go.
It is 15.7 miles from Ipswich in a straight line, about thirty-five minutes on the road down the A12 and out past Colchester. Close enough for a straightforward survey and an easy return visit.

A truss is not a rafter, and you do not cut one
A traditional cut roof is built from individual rafters, and there is give in it: you can trim an opening between rafters or move a member with the right support. A modern trussed roof is a different animal. Each truss is a factory-made frame of relatively slim timbers held in a fixed triangulation by nail plates, and every part of it is doing a structural job. Cut one member and you have not made a hole, you have taken a working component out of a structure that was designed as a whole.
So the first question on an Alresford roof is usually not the pitch or the product, it is the truss layout. Where the trusses fall decides where a rooflight can sit, and getting that wrong is not a cosmetic mistake, it is a structural one.
How a rooflight goes into a trussed roof
There are sound ways to do it, and they start with the spacing.
- Between the trusses, no cutting. Trusses are commonly set at 600mm centres, so a unit sized to fit within a single truss bay drops in between them with simple trimming, no truss touched. Choosing the window to suit the spacing is far better than forcing a wide unit and creating a structural problem.
- Trimming across one truss, properly designed. Where a wider opening is genuinely needed, one truss can sometimes be interrupted if the load it carried is transferred into new trimming timbers sized for the job, back to sound bearing. That is a designed alteration, not a freehand cut, and on a girder truss or a heavily loaded position it is an engineer’s calculation.
- Sizing to the room and the roof together. Because the spacing constrains the width, we look at the room and the truss layout at the same time and specify a unit, or a pair of units, that lights the room and respects the structure.
The order that avoids trouble: establish the truss layout first, then the opening, then the unit. People often choose a window size from a brochure and then discover a truss runs straight through it. On modern stock the structure comes first, and we mark it up at survey before anything is ordered.
Estuary salt on the Colne, in proportion
Alresford sits beside the tidal Colne, so there is moderate salt in the air on the water-facing side, more than inland but well short of the open coast. That is estuarine exposure, and we specify it as such: upgraded stainless fixings on the exposed slopes are a sensible step up from the standard kit, without the full marine 316L build we reserve for the open sea. We will not call the Colne here North Sea exposure, because it is not, and matching the specification to the real conditions is the point of surveying properly.
Mostly modern stock, and very little period
It is worth being plain about what Alresford is built from, because it shapes nearly every rooflight job here. This is not a village with a listed core and awkward old frames. The housing is overwhelmingly modern: post-war semis and detached houses, chalet bungalows with rooms part-formed in the roof, and later estate development, with only a scattering of anything genuinely period. The village sits in the belt of growth below Colchester, where demand for commuter housing has kept new building going, so a fair share of the stock is more recent still.
Even within that modern stock there is a spread of eras, and it is worth knowing where your house sits on it. The earliest post-war houses can still have a simple cut roof or an early, coarse truss with a little usable space. From the 1970s onward the fully triangulated trussed roof became the norm, tighter and busier inside. The most recent houses, on the newer allocations that have come forward as Colchester’s growth has pushed south towards the Colne, tend to have the most engineered roofs of all, close-spaced and heavily braced. The newer the house, generally, the more the truss layout governs the job, and the more it pays to establish that layout before choosing a unit.
For a rooflight that modern character is mostly good news. Modern roofs are engineered, predictable and generally sound, which makes an opening cleaner to plan than it is on an old undulating frame. The catch is the one this page keeps returning to. Engineered usually means trussed, and a trussed roof decides where the opening can go. So the age of the stock helps with the detailing and constrains the layout, both at the same time.
The covering on this stock, and the flashing
Most of these roofs are finished in concrete interlocking tiles, the large profiled tiles that became standard on post-war and later houses, rather than the clay or slate of an older village. They are heavier than clay, and they lock together side to side, so the flashing around a rooflight has to be dressed into that interlock. Water is then carried over the tile and away, not left to track back along the join. It is a specific detail, and the flashing is matched to the tile profile at survey. A flat plain concrete tile, a bold-roll profile and a low-pitch interlocking tile each want the flashing set a little differently, and getting that right is the difference between a rooflight that stays dry for decades and one that weeps at the head after the first hard, wind-driven rain.
What the survey checks, and reaching the roof
Access on Alresford’s estate streets is usually easy. Houses are set back with drives and side space, there is room for a tower or a short scaffold run, and the rear gardens open up the back slope. We confirm the approach at survey so install day holds no surprises.
In the roof space the survey does the real work. It confirms the truss layout and spacing, flags any girder truss or heavily loaded position that must not be interfered with, and notes the bracing, the water tank if there is one, and the room actually available for an opening. On a chalet bungalow, where part of the roof is already a room, it checks how the existing structure was formed before anything is added to it. Loft feasibility is settled here too. A standard trussed roof will not convert without the trusses being replaced or reinforced, and few estate houses were built with the attic trusses that leave the space clear, so on many Alresford lofts the honest answer is that a conversion is a structural project rather than a boarding-out job. We tell you which you have rather than let you find out after the drawings are paid for.
What we fit here
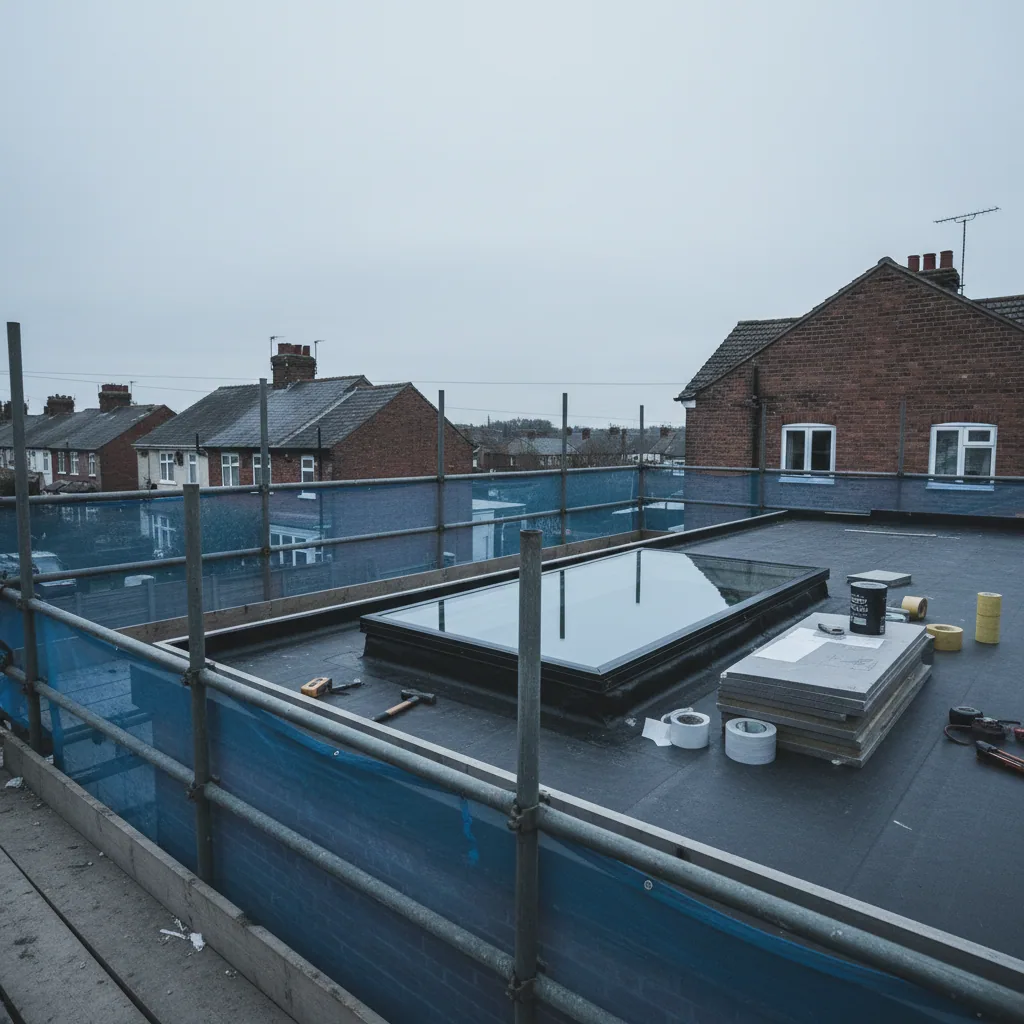
Most of the work is a pitched roof skylight installation into a trussed roof, sized to the bays, or a VELUX, Keylite or Roto unit in a loft conversion. Where an estate house has a rear extension, a flat roof rooflight on a properly detailed kerb or a roof lantern over a kitchen suits the newer construction, and the glass specification is set out on energy efficient skylight installation.
Getting a price in Alresford
Every job is surveyed on the roof and in the roof space, then priced once in writing, and the figure holds unless the specification changes. Installers with 25 years in the trade, a 10-year workmanship guarantee, installed to current Building Regulations.
We cover the same estuary at Wivenhoe and Rowhedge, and inland at Elmstead Market. The full list is on areas we cover.
Request a fixed quote for a rooflight in Alresford. If you can tell us the age of the house and whether the loft looks like a trussed roof, we can say something useful before we visit.
My house is modern. Can I still have a rooflight if it has a trussed roof?
Yes, very often, but the position is set by the truss layout rather than by free choice. Trusses are usually at 600mm centres, so a unit sized to fit within a single bay drops in between them without touching a truss. A wider opening can sometimes interrupt one truss if the load is transferred into designed trimming timbers, which on a heavily loaded or girder truss is an engineer’s calculation. We mark the truss positions at survey before anything is ordered.
Why can’t you just cut a truss like a rafter?
Because a truss is not a spare piece of timber, it is a triangulated frame where every member carries load and the nail-plated joints hold it in balance. Cut one member and the whole truss is compromised, not just the part you removed. A traditional cut roof has individual rafters with more give, but modern trussed roofs have to be respected as designed structures. That is why we survey the roof space and plan the opening around the trusses.
How exposed is Alresford, being by the Colne?
It is estuarine, which means moderate salt in the air on the water-facing side, more than inland but a long way short of the open coast. We specify it in proportion: upgraded stainless fixings on the exposed slopes, a step up from the standard kit, without the full marine build we use right on the sea. We do not describe the Colne here as North Sea exposure, because it is not, and over-specifying would only add cost the location does not justify.
Is there much period property in Alresford?
Not really. The village is overwhelmingly modern, made up of post-war semis, detached houses, chalet bungalows and later estate stock, with only a scattering of genuinely old buildings. That is why the trussed-roof question dominates a rooflight job here rather than the listed-consent and old-frame work you get in a period village. It also means the flashing is usually detailed for concrete interlocking tiles rather than clay or slate. We confirm the covering and the structure for your specific house at survey.
Can the loft in a modern Alresford house be converted?
Sometimes, but it turns on the roof. A standard trussed roof fills the loft with structure and will not convert without the trusses being replaced or reinforced, which is a real structural job. Attic trusses, which leave the space open, are uncommon on ordinary estate builds. A chalet bungalow already has part of a room in the roof and is often more workable. We confirm which you have by looking in the roof space at survey, before you spend on a design the structure cannot support.
Can I get enough light with units sized to fit between trusses?
Usually yes, and often better light than one large opening. Two smaller units spaced apart across a room spread daylight far more evenly than a single one, because light falls off quickly from one opening. Splaying the plasterboard reveals, tight at the frame and wider into the room, throws the light deeper. So working within the truss bays rarely costs you light, and it keeps the roof structure intact.
Thinking about this job? We survey across Ipswich, Suffolk and north Essex and give you a fixed price before any work starts, with a 10-year workmanship guarantee.