Commercial Skylight Installation
- Fixed quote before we start
- Roof never left open overnight
- 10-year workmanship guarantee

- Fixed quote before we start
- 10 years workmanship guarantee
- 25 years fitting rooflights
- Skylights only, not a general roofer
Somewhere on the roof of most industrial buildings around Ipswich there is a rooflight that will not hold a person. It looked identical to the one next to it when both were installed. Twenty-five years of ultraviolet light has taken one of them past the point where it will arrest a fall, and there is no way to tell which by looking up at it from the floor.
That is the problem this page is about. Commercial skylight installation in Ipswich is rarely a daylight project first. It starts as a safety liability, a water ingress problem, or a maintenance budget that has run out of patches, and daylight is what you get back at the end of it.
We install and replace rooflights on commercial and industrial buildings across Ipswich, the port estates, and the industrial stock of Suffolk and north Essex. New rooflights and full replacement only. We do not offer patching or overlay repairs, and further down this page there is a plain explanation of why an overlay on a degraded GRP sheet is a liability rather than a saving.
Fragile rooflights and what the duty holder is actually carrying
Falls through fragile roof materials remain one of the most consistent causes of death and life-changing injury in construction and building maintenance. Rooflights are the single largest contributor within that category, because they sit flush in a roof that otherwise looks perfectly solid, and because degraded ones look identical to sound ones.
Under the Work at Height Regulations 2005 and the general duties of the Health and Safety at Work etc. Act 1974, the duty holder for the building has to manage that risk. In practice that means knowing which surfaces on your roof are fragile, recording it, communicating it to anyone who goes up there, and either preventing access or protecting against the consequence of a fall.
Three things follow that facilities managers and building owners frequently have not been told.
- Fragility is assumed unless it is proven otherwise. The working position across the industry is that any rooflight should be treated as fragile unless there is documentation showing it is not, and that documentation applies to that assembly at that age. An undated rooflight of unknown origin is a fragile surface for planning purposes.
- Non-fragile is a property of the assembly, not the material. This is the most misunderstood point on the whole subject and it gets its own section below.
- It degrades. A rooflight that genuinely passed a drop test when installed does not stay non-fragile. Ultraviolet exposure breaks down the resin matrix over decades. A twenty-five year old GRP rooflight installed as non-fragile should be assumed fragile now.
ACR[M]001 and what the classification means
The industry test for non-fragility is ACR[M]001, published by the Advisory Committee for Roofsafety. It is a drop test. A weighted bag is dropped onto a complete rooflight assembly, installed as it would be on a real roof, at specified positions including the worst case, and the assembly passes if it does not allow the bag through.
Assemblies are classified by the outcome. Class B is the standard commonly specified for new industrial rooflights and describes an assembly that arrests the drop. Class C describes an assembly that does not fail immediately but is not relied upon as a working surface. The precise classification wording matters at specification stage and it should appear on the submittal, not in a sales conversation.
The critical word in all of it is assembly. The test does not certify a sheet. It certifies a sheet, at a given thickness and profile, spanning a given distance, fixed with a given fixing pattern into a given supporting structure. Change the purlin spacing and the classification does not carry over. Change the fixing centres and it does not carry over. Fit a sheet that passed the test on 1.8m spans across 2.4m spans and you have an untested assembly and a document that no longer describes what is on your roof.
The practical consequence. A supplier can accurately tell you a sheet is “non-fragile to ACR[M]001” and you can still end up with a fragile roof, because the classification travelled with the test configuration and your building is not that configuration. We specify the assembly, span and fixing pattern together, and the classification is recorded against the actual configuration installed on your building.
What we hand over
- A roof plan marking every rooflight position, its assembly specification and its non-fragility classification as installed.
- The purlin span and fixing pattern the classification was achieved against.
- Installation date, so the degradation clock has a documented start rather than a guess.
- Manufacturer declarations for the sheet material, filed rather than mentioned.
That set of documents is what a facilities manager needs to answer the question “which parts of this roof are fragile” without hedging. Most of the buildings we survey cannot answer it at all.
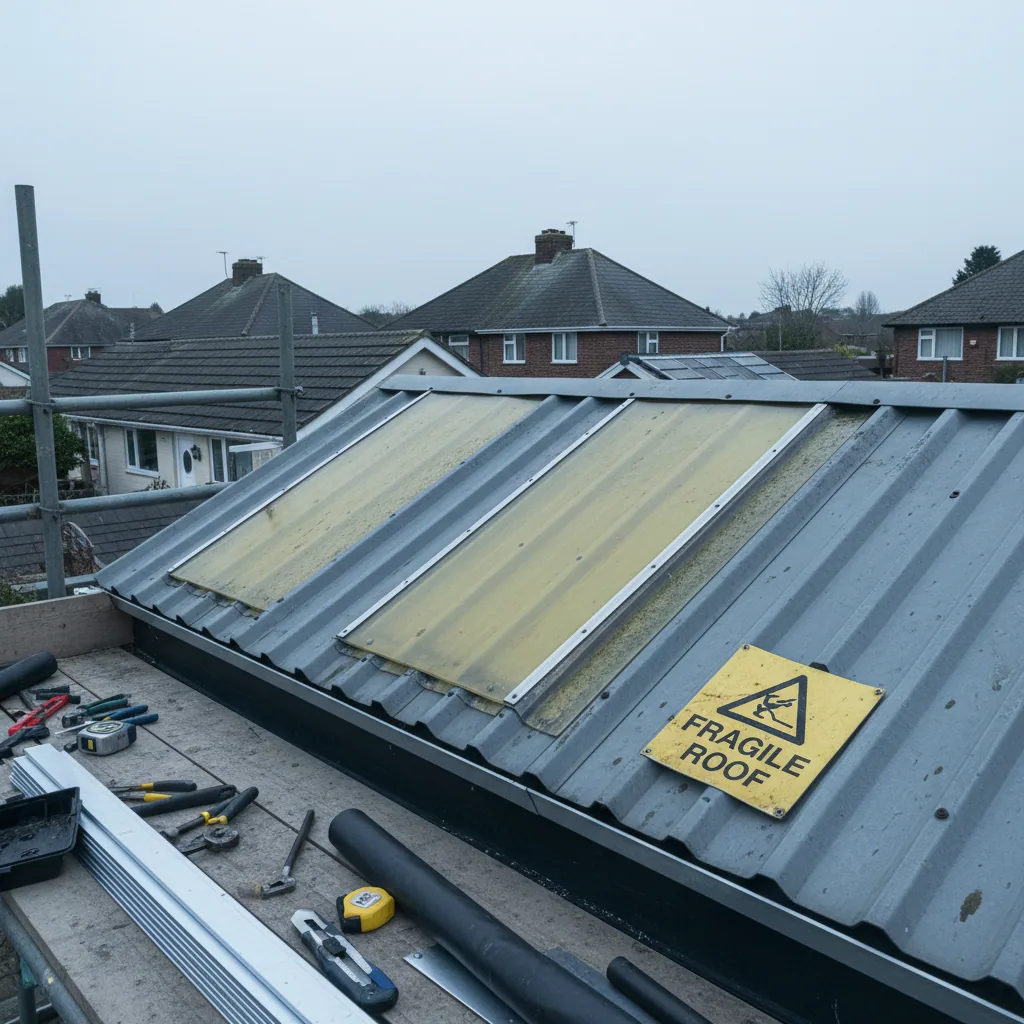
How GRP rooflights fail, and what you can see from the ground
Glass reinforced polyester is the standard industrial rooflight material and it has served the sector well. It is light, it forms to any profile, it is cheap per square metre, and it is easy to install in-plane with the metal sheet around it. It also has a finite life, and the way it ends that life is well understood.
Fibre bloom
GRP is glass fibre held in a polyester resin, with a protective surface layer, usually a polyester or acrylic film, or a gelcoat, on the weather face. Ultraviolet light degrades the resin at the surface first. As the resin erodes, the glass fibres beneath are exposed and stand proud of the surface. That is fibre bloom, and it is the beginning of the end.
Once fibres are exposed the surface goes from smooth to fibrous and holds dirt and moisture against the sheet. Water wicks along exposed fibres into the laminate. Erosion accelerates. Light transmission drops. And structurally, the resin that was holding the fibres in tension is no longer doing so, which is precisely what removes the sheet’s ability to arrest a falling person.
Yellowing and loss of light transmission
New GRP rooflighting transmits somewhere around 70 to 80 per cent of visible light depending on grade and thickness. Yellowing from resin degradation, combined with dirt held in a bloomed surface, brings that down steadily. On the roofs we survey, sheets past about twenty years commonly transmit less than half what they did new, and thirty year old sheets are often down to a fraction of it.
Facilities managers notice this as a lighting bill rather than as a roof problem. The artificial lighting comes on earlier in the morning and stays on later, and it comes on across the whole building because the daylight contribution has faded uniformly and gradually. Nobody notices a change that takes fifteen years.
Protective film life
Surface protection is what buys the sheet its life. A basic gelcoat may give perhaps ten to fifteen years before bloom starts. A polyester surfacing film pushes that further. A high performance surfacing film on a good grade sheet is specified for considerably longer service, and the difference in installed cost between the grades is far smaller than the difference in replacement interval.
This is the single specification decision with the biggest effect on lifetime cost, and it is routinely made on the lowest tender price.
Why overlay does not solve it
Overlaying a degraded rooflight with a new sheet over the top is offered as a cheap fix. It is cheap, and on a fragility assessment it can be worse than doing nothing, because the roof now looks improved while the assembly beneath is still the thing carrying the load. Trapped condensation between old and new sheets is common, light transmission through two aged layers is poor, and no meaningful non-fragility classification applies to a field-assembled sandwich that nobody tested.
We replace the sheet. Old out, new in, correct fixings, documented classification.
| Material | Typical light transmission when new | Indicative service life | Non-fragility | Relative cost | Best suited to |
|---|---|---|---|---|---|
| GRP, basic gelcoat | 70 to 80% | 10 to 15 years | Class B achievable as an assembly, degrades fastest | Lowest | Short-life buildings, temporary structures |
| GRP, polyester surfacing film | 70 to 80% | 15 to 25 years | Class B achievable as an assembly | Low | The industrial default. Sensible balance for most warehouse roofs |
| GRP, high performance surfacing film | 70 to 80% | 25 years plus | Class B achievable as an assembly | Moderate | Long-hold assets, difficult access roofs, phased programmes you do not want to repeat |
| Multiwall polycarbonate | 50 to 70% by structure | 20 to 30 years | Good, assembly dependent | Moderate | Barrel vaults, continuous runs, where thermal performance matters |
| Insulated composite rooflight panel | 25 to 45% | 25 years plus | Good, assembly dependent | High | Heated and conditioned buildings, cold stores, offices within industrial shells |
| Glazed modular rooflight | 60 to 75% | 25 years plus | Depends entirely on the framing system | Highest | Offices, showrooms, reception areas, retail units |
Service life figures are indicative for east of England exposure. Coastal and port-side sites at the exposed end of the region should be planned at the shorter end of each band. The survey establishes what is actually on your roof and how far through its life it is.

In-plane replacement on profiled metal roofs
Most industrial rooflights in this region are in-plane, meaning the rooflight sheet replaces a metal sheet within the roof plane rather than sitting on an upstand above it. It is the cheapest way to get daylight into a large shed and it works well when it is detailed correctly.
Replacement is a sheeting operation, not a glazing one, and getting it right comes down to four things.
Profile matching
The rooflight has to match the metal sheet it sits between, and profile is not a single number. Pitch between crowns, crown width, rib height, and the geometry of the side lap all have to correspond. There are dozens of profiles in service across UK industrial stock and several manufacturers have discontinued theirs.
On older buildings, which is most of the Ipswich industrial estate stock, the original profile is frequently out of production. The options are then a moulded-to-match sheet made to a taken profile, a close match with a purpose-made side lap detail, or in a few cases a change of approach entirely. The wrong call here is a roof with a rooflight sitting a few millimetres proud on every side lap, and that is a roof that will leak on the first driven rain.
We take a physical profile from the roof at survey. Not a photograph, not a guess from a catalogue.
Liner panels and the twin-skin question
Most modern industrial roofs are twin skin: an outer weather sheet, insulation, and an inner liner panel. If there is a rooflight in the outer sheet, there must be a corresponding rooflight liner beneath it or the daylight arrives in the insulation layer.
The liner rooflight is the safety-critical component in a twin-skin build-up, because a liner panel is what a person falls through if they go through the outer sheet. A non-fragile outer with a fragile or missing liner is a mixed message on a roof plan and it needs resolving at specification.
The cavity between the two also has to be handled. Warm moist air from a heated building rising into an unventilated cavity between an outer rooflight and a liner produces interstitial condensation, which shows up as staining on the liner, dripping onto stock, and corrosion at the fixings. Spacer systems, correctly sealed liner details and vapour control at the liner are what prevent it.
Side and end laps
Water gets into profiled roofs at laps, and rooflight laps are the weakest ones because they join two different materials with different thermal movement.
- Side laps need the correct lap sealant continuously applied and stitching fixings at the specified centres. Not fixed at the crowns only and hoped for.
- End laps need the specified minimum lap length for the roof pitch. Shallow pitch roofs need longer end laps, and industrial roofs are frequently shallow. An end lap that suits a 15 degree roof is not adequate at 6 degrees.
- Fixing type and grade matter. Fixings through a rooflight sheet need correctly sized washers and controlled torque. Overtighten and you dish the sheet and craze the surface, which starts local degradation. Undertighten and the washer does not seal.
- Thermal movement is not optional to plan for. GRP and steel expand at different rates. A twenty metre continuous run detailed as though it were rigid will tear its own fixing holes over a few summers.
Barrel vaults and continuous runs
Where a building needs more daylight than in-plane sheets deliver, or where the roof is a membrane or built-up system rather than profiled metal, the answer is usually a barrel vault or a continuous rooflight run on kerbs.
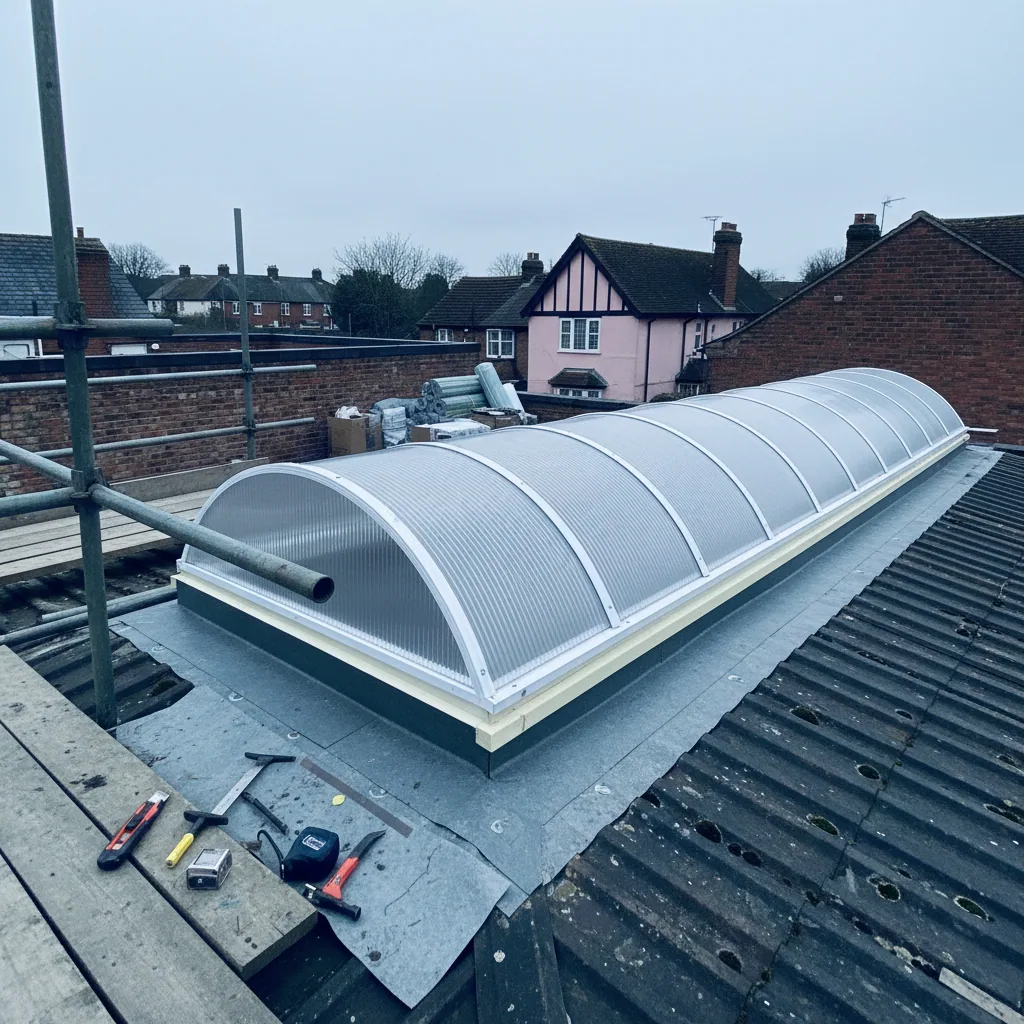
Barrel vaults are curved multiwall polycarbonate or GRP units on upstands, running along the length of a bay. They deliver more daylight per opening than an in-plane sheet, they self-clean well because of the curve, and they can be specified with integrated smoke ventilation. They cost considerably more per square metre than in-plane replacement, and they need a properly detailed kerb around each opening.
Continuous rooflight runs, sometimes called northlights where they are oriented to catch diffuse north sky, suit production floors where consistent glare-free light matters more than raw quantity. They are the right specification in workshops and inspection areas, and the wrong one where solar gain would load a cooling system.

Daylight design: how much rooflight a building should have
Rooflight area is a design decision with a real optimum, and the optimum is lower than intuition suggests. Too little and artificial lighting runs all day. Too much and heat loss in winter and solar gain in summer outweigh the lighting saved, and glare on a production floor becomes a problem in its own right.
The industry working range for daylight design in factories and warehouses, expressed as rooflight area as a proportion of roof area, sits in these bands.
| Building type | Typical rooflight proportion | Driving consideration |
|---|---|---|
| Unheated storage and distribution | 10 to 12% | Lighting energy dominates. Heat loss barely matters |
| Heated warehouse | 10 to 15% | Balance point between lighting saved and heat lost |
| Production and manufacturing floor | 12 to 20% | Task lighting levels and uniformity. Glare control matters |
| Workshops and inspection areas | 15 to 20% | Diffuse, even light. Often northlight oriented |
| Cold store and conditioned space | 0 to 5% | Thermal load dominates. Rooflights often limited to circulation only |
| Office within an industrial shell | 8 to 12% | Comfort, glare and solar gain, with insulated units |
Proportions are indicative planning figures for east of England conditions and building use. Actual specification follows from the daylight assessment, the thermal model and the lighting design for your building.
The point worth carrying away is that uniformity matters as much as quantity. A large number of smaller, evenly distributed rooflights produces a better lit floor than a few big ones, because daylight from a small number of large openings falls off sharply with distance and produces exactly the bright patch and dark corner pattern that leaves the lights on anyway.
AOV smoke ventilation and the fire strategy
Many commercial rooflight replacements sit inside a fire strategy, and this is where a rooflight project stops being a roofing job and starts being a compliance one.
An automatic opening vent, or AOV, is a rooflight that opens on a signal from the fire alarm or a smoke detector, releasing smoke and heat from the building. Its purpose depends on which strategy the building is designed to.
- Life safety ventilation keeps escape routes tenable long enough for people to get out. It is designed against a specified smoke layer height and clear layer depth.
- Firefighting access ventilation clears smoke so the fire and rescue service can find and reach the seat of the fire.
- Property and business protection ventilation limits smoke damage to stock, plant and the building itself. Insurers care about this one.
The technical parameters that a replacement has to preserve are the aerodynamic free area, which is not the same as the geometric opening size and is always smaller, the opening angle, the actuator response time, and the reliability class the unit is certified to under BS EN 12101-2.
Where AOVs are involved, three rules govern how we work.
- We do not change the fire strategy. If the existing units contribute aerodynamic free area to a designed system, replacement units must deliver at least equivalent free area in the same positions. Where the original documentation is missing, which is common on buildings from the eighties and nineties, a fire engineer establishes the requirement before we specify anything.
- Control and detection integration is planned, not improvised. Actuators, control panels, power supplies and the interface with the fire alarm are set out in the scope. On an occupied building the alarm system cannot simply be taken out of service for a fortnight.
- Commissioning is documented. Every unit tested under the actual signal path, results recorded, and the results handed to whoever holds the fire risk assessment.
Smoke ventilation also frequently coexists with day-to-day comfort ventilation on the same units. Where that applies, the controls have to be arranged so the fire signal overrides everything else. Comfort and powered ventilation on units of this type is covered on our electric skylight installation page.

Working over an occupied building
Almost every commercial rooflight job we quote is on a building that has to keep operating. Nobody closes a distribution centre for a fortnight to improve the daylight. The method statement is therefore as much of the specification as the sheet is.
Bay-by-bay phasing
We work a bay at a time, and the bay below is cleared and cordoned before anything is opened above it. That means coordinating with your operations team about racking, plant, vehicle routes and where stock can be moved to. The area under the work is not accessible while the roof above it is open, and we would rather agree that on a plan a fortnight ahead than discover it on the morning.
Weather-tight by nightfall, every day
This is the commitment that matters most on an occupied building and it drives how much we open at once. We open only what we can close. If the forecast turns, we reduce the day’s opening rather than gamble on it. No roof of ours is left open overnight over a working building, and there is no situation in which stock gets rained on because we were pressing to finish a bay.
Netting and fall protection
Safety netting is installed beneath the work area before any sheet is removed, providing collective fall arrest for our operatives and containment for tools and debris above a floor that may still be in use. Where the internal environment does not allow netting, which happens in food production and clean areas, the alternative is a fully covered working platform or a change to out-of-hours working. Edge protection, man-safe running lines and the roof access route are all set out before anyone goes up.
Out-of-hours and shutdown working
Some buildings can only be worked on outside operating hours. Distribution and logistics sites around the port frequently run late, retail units want nights, and manufacturing sites often prefer to align work with a planned shutdown or a quiet week. All three are workable. Out-of-hours attracts a premium for labour and for lighting, and it is priced openly rather than absorbed and then argued about.
CDM documentation
Under the Construction (Design and Management) Regulations 2015, commercial rooflight work brings duties for the client as well as the contractor. What we provide as part of the scope:
- A construction phase plan specific to the building, not a template with the address changed.
- Risk assessments and method statements for each phase, including the fragile roof risk on the existing sheets we are removing.
- Roof access plan, rescue plan and permit-to-work arrangements agreed with your team.
- Information for the health and safety file, including the as-installed rooflight schedule and non-fragility classification.
- Coordination with your appointed principal designer where the project size and duration bring the notification thresholds into play.
If your project has no principal designer appointed and needs one, we will say so before work starts rather than after an inspector asks.


Ipswich, the port, and coastal industrial exposure
The industrial stock we work on across this region has a particular character and it changes the specification.
Ipswich has a working waterfront and a substantial spread of industrial estates around it, plus the wider distribution corridor running out towards the A14. A large proportion of that stock was built between the 1970s and the early 2000s, in profiled metal with in-plane GRP rooflighting, which puts almost all of it into the window where the original rooflights are at or beyond the end of their service life. Buildings put up in the mid-nineties are now thirty years old and running on rooflights that were specified for fifteen to twenty.
Exposure is the second factor. Port-side and coastal industrial sites across Suffolk and north Essex, including the port estates at Felixstowe and the industrial and quayside stock at Harwich, sit in a genuinely aggressive corrosion environment. Chloride from salt-laden air attacks fastenings and coatings that perform perfectly well inland, and the effect concentrates at exactly the points that matter.
- Fixings and stitching screws. Standard carbon steel and A2 grade 304 stainless fixings pit and stain in chloride conditions. We specify 316L stainless throughout on coastal and port-side work, because the molybdenum content is what resists chloride pitting.
- Cut edges and lap edges on the surrounding metal sheeting corrode first. Rooflight replacement is the practical moment to treat and detail them, because the roof is already being worked on.
- Dissimilar metal contact. Aluminium components against steel in a salt-laden environment set up galvanic corrosion. We isolate with proprietary washers and tapes.
- Coating specification. Marine-specification coating systems on kerbs, flashings and framed units rather than standard inland grades.
- Sheet surface life runs at the shorter end of the published band under high ultraviolet exposure combined with salt deposition and wind-driven abrasion. We plan replacement intervals accordingly rather than quoting the best case.
Inland industrial sites, including estates around Stowmarket and the commercial stock at Colchester, do not carry that chloride load. Specifying a full marine package there is money spent for no gain, and we will say so rather than sell it.

Phased replacement programmes across financial years
Very few buildings can absorb a full rooflight replacement in one capital allocation, and very few need to. The sensible approach on a large roof is a phased programme spread over two to four financial years, prioritised by condition and by risk rather than by geography.
How we structure one:
- Full roof condition survey. Every rooflight position recorded on a plan with its material, estimated age, degradation state, light transmission loss, water ingress evidence and fragility assessment.
- Risk-based prioritisation. Phase one is anything over a walking route, an access point, plant requiring regular maintenance, or a working position where the consequence of a fall is highest, plus any position with active water ingress over stock or electrical equipment.
- Bay grouping. Work is then grouped into bays that can be completed and closed as units, so each phase leaves a coherent, documented, weather-tight result rather than a scatter of replacements.
- Costed phase plan. Each phase priced separately so it can sit inside a specific year’s capital budget, with the whole programme priced together so you can see the total.
- Price validity across years. Later phases are quoted against a stated basis so you know what is fixed and what is subject to material cost movement at the time. We would rather set that out clearly than pretend a phase three price in 2029 is guaranteed today.
- Live documentation. The roof plan and the fragility record are updated after every phase, so at any point in the programme you can say precisely which parts of the roof are non-fragile and documented, and which are not yet done.
That last point is the one facilities managers value most. A partially completed programme with a current roof plan is a defensible position. A partially completed programme with no record is the same roof and a much worse conversation with an inspector or an insurer.
How the work runs, stage by stage
- Roof survey and condition report. Roof access arranged with your team, every rooflight position recorded, physical profile taken from the sheeting, purlin spans measured, twin-skin build-up confirmed, existing fixings and cut edges assessed, AOV positions and any fire strategy documentation identified.
- Specification and priced scope. Sheet grade and surfacing film, non-fragility classification against your actual spans and fixing pattern, liner treatment, lap details, fixing grade, and where relevant the AOV free areas being preserved. Priced by bay and by sheet count.
- Programme and phasing agreement. Bays, sequence, working hours, access route, which internal areas are unavailable and when, and the weather contingency. Agreed with operations before anything is ordered.
- CDM documentation. Construction phase plan, risk assessments, method statements, rescue plan and permits issued and accepted before mobilisation.
- Order and lead time. Typically four to eight weeks for standard profiles, longer for moulded-to-match sheets on discontinued profiles, barrel vault units and certified AOV assemblies. Nothing on the roof is opened before material is on site.
- Mobilisation and access. Safety netting installed beneath the work area, edge protection and running lines set, cordons and signage below, and the first bay handed over by your team.
- Strip, replace, close. Sheets removed, purlin condition and fixing points checked, liner rooflight fitted where twin skin, new sheet set with correct laps, sealant and fixing pattern, stitched and sealed. Each bay closed and weather-tight before the end of the working day.
- AOV installation and commissioning where in scope, including actuator wiring, panel integration and a documented test on the live signal path.
- Water test and internal inspection. Hose test on completed areas and an internal walk beneath every replaced position looking for liner staining, daylight leaks at laps and any condensation path missed.
- Demobilisation and handover. Netting struck, roof left clear, and the documentation set issued: as-installed rooflight schedule, non-fragility classification against the installed configuration, roof plan, AOV commissioning records, guarantee and health and safety file information.
Typical productivity on straightforward in-plane replacement, once mobilised and with a bay handed over cleanly, is a bay a day for a two-team operation, though profile complexity, twin-skin liner work, roof pitch and access all move that. The programme we give you at quotation is built from your building, not from an average.

What commercial rooflight replacement costs
Commercial rooflight work does not price like a domestic unit, so publishing a price per rooflight would be misleading. It prices per sheet, per square metre of rooflight area and per bay, and the biggest variables are access, phasing and profile availability rather than the sheet itself.
The ranges below are supply-and-fit budget figures for the Ipswich, Suffolk and north Essex area, on buildings with reasonable roof access, working normal hours, with netting included and material in standard production.
| Scope | Budget rate | Basis | Notes |
|---|---|---|---|
| In-plane GRP rooflight replacement, single skin | £110 to £190 per m² of rooflight | Per square metre | Standard profile, polyester surfacing film, normal hours |
| In-plane GRP replacement, twin skin with liner | £165 to £270 per m² of rooflight | Per square metre | Includes liner rooflight, spacer and vapour detailing |
| Typical single in-plane sheet, 3.0m x 1.0m cover | £380 to £780 per sheet | Per sheet | Rate falls with volume. Isolated single sheets price at the top |
| Moulded-to-match sheet, discontinued profile | Add 25 to 60% | Per sheet | Tooling and minimum order quantities drive this |
| High performance surfacing film upgrade | Add 12 to 25% | Per square metre | Usually the best value decision in the whole specification |
| Barrel vault rooflight on new kerb | £520 to £950 per m² | Per square metre | Includes kerb formation and weathering |
| Continuous rooflight run, per bay | £4,500 to £11,000 per bay | Per bay | Bay width, run length and build-up dependent |
| AOV smoke vent unit, supplied, installed and commissioned | £3,200 to £7,500 per unit | Per unit | Certified assembly, actuator, controls integration and test records |
| Safety netting | £9 to £18 per m² of netted area | Per square metre | Included in phase pricing rather than added later |
| Coastal and port-side upgrade package | Add 8 to 15% | Per phase | 316L stainless throughout, marine-specification coatings, cut edge treatment |
| Out-of-hours or night working | Add 30 to 55% | Per phase | Labour premium and task lighting. Priced openly, never absorbed |
| Mobile elevating work platform or crane access | Quoted separately | Per phase | Site dependent. Often the largest single variable |
The survey turns a roof into a priced scope, and that figure is then fixed. The rates above are for budgeting, for getting a number into a capital plan before a survey has happened. Once we have been on your roof, taken the profile, measured the spans and agreed the phasing, you get a written scope priced by bay with one fixed figure against it. That figure does not move unless the scope does. Published rates across everything we do are on the costs page.
Why we replace rather than patch
The trade default on a leaking industrial rooflight is a patch, an overlay or a liquid coating. We do not offer any of them, on domestic or commercial work, and the reasoning on a commercial roof is stronger than on a house.
A patch addresses the water and leaves the fragility untouched. The sheet that was letting water in was letting it in because the laminate has degraded, and a degraded laminate is a fall risk whether or not it is currently wet. Sealing it produces a roof that leaks less and is exactly as dangerous, with the added problem that it now looks maintained.
A liquid coating over aged GRP is worse again for daylight, because it cuts light transmission on sheets that had already lost most of theirs. Buildings get coated and then the lighting bill goes up, which is the opposite of what the rooflights are there to do.
Replacement resets three things at once. The water path, the fragility classification, and the daylight. It costs more on the day and it is the only intervention that produces a documented, defensible roof at the end of it.
Commercial rooflight questions
How do I know whether the rooflights on my building are fragile?
Unless you hold documentation showing an assembly classification for the configuration actually installed, and you know the installation date, the working assumption has to be that they are fragile. Age is the strongest indicator. GRP rooflighting over about twenty years old should be treated as fragile regardless of what it was when new, because ultraviolet degradation of the resin removes the property that made it non-fragile. Our condition survey records every position and gives you a fragility assessment you can act on and put in front of an inspector.
What does ACR[M]001 non-fragile actually certify?
It certifies an assembly, tested by dropping a weighted bag onto a complete rooflight installed as it would be on a roof. The classification applies to that sheet, at that thickness and profile, over that span, with that fixing pattern, into that supporting structure. Change the purlin spacing or the fixing centres and the classification no longer describes what is on your roof. A sheet is never non-fragile on its own. We record the classification against the configuration we actually install on your building, with the span and fixing pattern stated.
Can you work while the building stays operational?
Yes, and most of our commercial work is done that way. We phase bay by bay, cordon and clear the area beneath the bay in advance with your operations team, net beneath the work area before any sheet comes off, and close every bay weather-tight before the end of the working day. We open only what we can close. Where the internal use makes that impractical, food production and clean areas being the common cases, we move to out-of-hours or shutdown working and price that openly.
My roof profile is discontinued. What are the options?
Common on Ipswich industrial stock built before about 2000. Three routes. A moulded-to-match sheet made from a profile physically taken off your roof, which is the cleanest answer and carries a cost uplift for tooling and minimum order quantity. A close-match profile with a purpose-designed side lap detail, which works on some profiles and not others. Or, where a large proportion of the roof is being addressed anyway, a change of approach such as kerbed units or barrel vaults. We take the profile at survey rather than working from a catalogue, so this gets resolved before you commit.
Will replacing the rooflights affect our fire strategy or AOV provision?
It can, and it must not. Where existing units contribute aerodynamic free area to a designed smoke ventilation system, the replacements have to deliver at least equivalent free area in the same positions, with the certified performance under BS EN 12101-2 preserved. Aerodynamic free area is always smaller than the geometric opening, so like-for-like on size is not automatically like-for-like on performance. Where original documentation is missing, which is common on eighties and nineties buildings, a fire engineer establishes the requirement before we specify. Every AOV we install is commissioned on the live signal path and the test records are handed over.
Can we spread the work across financial years?
Yes, and on large roofs that is usually the sensible route. We survey the whole roof, prioritise by risk rather than by geography, and group the work into bays that can be completed and closed as coherent phases. Each phase is priced so it can sit inside a specific year’s capital budget, and the whole programme is priced together so you can see the total. The roof plan and fragility record are updated after each phase, so at any point you can state exactly which parts of the roof are documented non-fragile and which are still outstanding.
How much rooflight area should a warehouse have?
For most heated warehouses the working range is roughly 10 to 15 per cent of roof area, and for unheated storage and distribution around 10 to 12 per cent. Production floors and workshops go higher, typically 12 to 20 per cent, because task lighting levels and uniformity matter more. Going well beyond the range starts costing more in winter heat loss and summer solar gain than it saves in lighting. Distribution matters as much as area: many smaller openings spread evenly light a floor better than a few large ones.
Why will you not overlay or coat our existing rooflights?
Because it leaves the safety problem in place while making the roof look maintained. A degraded GRP sheet is a fall risk whether or not it is currently letting water in, and an overlay or a coating does not restore the laminate that arrests a fall. No meaningful non-fragility classification applies to a field-assembled sandwich nobody tested, overlays commonly trap condensation between layers, and coatings cut light transmission on sheets that have already lost most of theirs. Replacement resets the water path, the fragility classification and the daylight together.
Get a surveyed, priced scope for your roof
Send us the site, the approximate roof area, the building use and whether you have a roof plan or any existing rooflight documentation. We will arrange access with your team, survey the whole roof, take the profile physically, record every position and its condition, and come back with a written scope priced by bay along with a phasing proposal that fits your operating pattern and your capital budget.
That price is then fixed against that scope. Every installation carries a 10-year workmanship guarantee, and the installers on your roof have 25 years fitting rooflights behind them. We install to current Building Regulations and to the ACR[M]001 classification recorded against your actual configuration.
Request a commercial survey for rooflight replacement in Ipswich, Suffolk or north Essex, or look at published rates if you are building a budget figure first. Our full range of work, including domestic installation, is on the services page, and the flat roof detailing that applies to kerbed commercial units is covered under flat roof skylight installation.

In this section
Fragile Rooflights on Older Industrial Roofs
Read moreDegraded GRP Rooflight Sheets
Read morePersistent Leaks at Warehouse Rooflight Seams
Read morePoor Daylight in Factories and Warehouses
Read moreSmoke Ventilation Compliance Failures in Commercial Roofs
Read moreReplacing In-Plane Rooflights on Profiled Metal Roofs
Read moreBarrel Vault and Continuous Rooflight Installation
Read moreRooflights for Schools, Retail and Public Buildings
Read moreReplacing Rooflights in an Occupied Building
Read moreSpecifying Non-Fragile Rooflights
Read moreWhat Commercial Rooflight Replacement Costs
Read moreGRP, Polycarbonate or Glass for Commercial Rooflights?
Read moreHow Are Commercial Rooflights Replaced Without Closing the Building?
Read moreHow Do You Plan a Phased Rooflight Replacement Programme?
Read moreHow Do You Specify Non-Fragile Rooflights?
Read moreHow Long Does a Commercial Rooflight Programme Take?
Read moreWhat Does Non-Fragile Actually Mean?
Read moreWhat Percentage of a Roof Should Be Rooflights?
Read moreWhat Are In-Plane Rooflights?
Read moreWhat Fire Regulations Apply to Commercial Rooflights?
Read moreWhy Do GRP Rooflights Degrade So Quickly?
Read moreWhy Replace All the Rooflights Rather Than Patch the Bad Ones?
Read moreWhy Do Coastal Industrial Roofs Corrode Faster?
Read moreWhen Should Industrial Rooflights Be Replaced?
Read moreShould Rooflights Be Replaced During a Roof Refurbishment?
Read moreHow Much Does It Cost to Replace Warehouse Rooflights?
Read moreWhat Is the Cost Per Square Metre for Commercial Rooflights?
Read moreHow Much Does a Barrel Vault Rooflight Cost?
Read moreIn-Plane or Kerb-Mounted Commercial Rooflights?
Read moreDouble or Triple Skin Rooflight Sheets?
Read moreWarehouse Rooflight Leaking Onto Stock: Immediate Actions
Read moreSomeone Could Fall Through That Rooflight: What to Do Now
Read moreThinking about this job? We survey across Ipswich, Suffolk and north Essex and give you a fixed price before any work starts, with a 10-year workmanship guarantee.