Custom Skylight Design Service
- Fixed quote before we start
- Roof never left open overnight
- 10-year workmanship guarantee
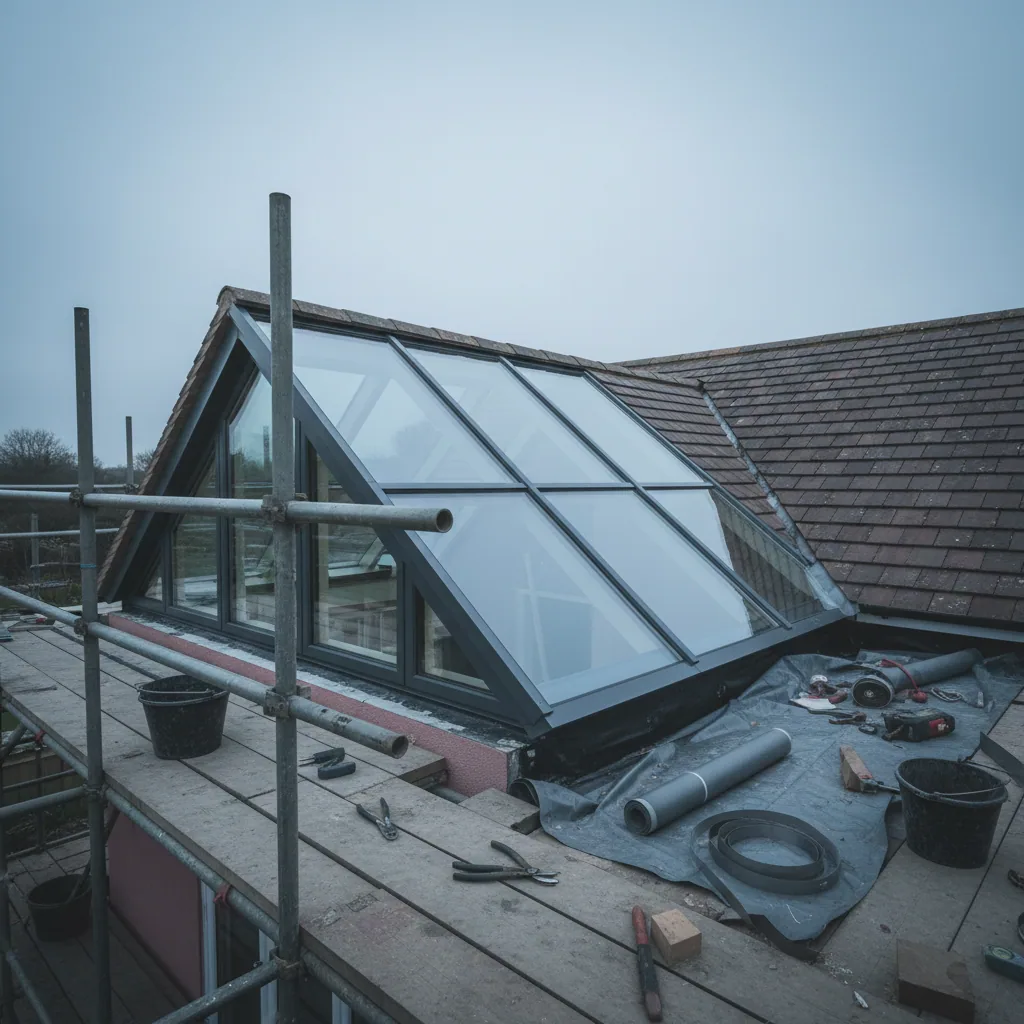
- Fixed quote before we start
- 10 years workmanship guarantee
- 25 years fitting rooflights
- Skylights only, not a general roofer
Catalogue rooflights are made in about forty sizes. Houses are not. Somewhere between those two facts sits every job that arrives on our desk described as “it’s a bit of an odd one”.
Custom skylight design in Ipswich usually starts with a homeowner who has been told twice that what they want cannot be done. A ceiling with a steel running diagonally through it. A Suffolk cottage where the rafters are 400 years old, hand cut, and no two are the same distance apart. A conservation officer who has refused a standard anthracite unit on a street elevation.
None of those are impossible. They are outside what a stock product does, and the answer is a unit drawn to your opening rather than an opening cut to fit a unit.
When a stock rooflight genuinely will not do
We would rather sell you a standard unit. They are cheaper and they arrive in three weeks instead of ten. About four enquiries in five asking for something custom turn out to be perfectly well served by a stock size once we have measured the opening properly, and we say so. The fifth one is real. Here is what usually makes it real.
Non-standard openings and awkward spans
Stock rooflights come in a grid of sizes stepping in 200mm or 300mm increments. If your structural opening is 1,340mm wide because that is what the joist centres left you, your choices are a 1,200mm unit with a 140mm gap to fudge, a 1,500mm unit that means moving structure, or a unit made at 1,340mm. On an existing roof, particularly a period one, moving structure is the expensive answer and a made-to-measure unit is the cheap one.
Spans are the other trap. Past about 2.5m in the short dimension most stock flat rooflights stop, because the sealed unit gets too heavy and too flexible to guarantee. Long narrow openings are barely stocked at all, and a 4.0m x 0.9m slot is exactly what suits the Victorian terraces off Norwich Road and Foxhall Road, where the return is narrow and long and a square rooflight in the middle of it looks accidental.
Oddly proportioned rooms
Rooms that are not rectangles produce rooflights that should not be rectangles. Splayed extensions, rooms following an old boundary line, kitchens with a chimney breast eating a corner. Dropping a square unit into a trapezoid ceiling and boxing out the difference in plasterboard always reads as a compromise from below.
Listed and timber-framed properties
The biggest single category we deal with, and Suffolk produces more of it than most counties. On a listed building a modern slimline aluminium rooflight is frequently refused outright. On a timber-framed cottage the rafters are irregular, often undersized by modern standards, and sometimes not to be cut at all. A unit built to sit between the existing rafters at their actual spacing, with a profile the conservation officer will accept, is not a luxury on those properties. It is the only route to a rooflight at all.
We will talk you out of it if the numbers do not justify it. A custom unit typically lands 40 to 90 per cent above the equivalent stock size and takes two to three times as long to arrive. If a standard rooflight and 90mm of packing gets the same result, that is what we quote.
The design process, from survey to fabrication
Bespoke work almost never goes wrong at fabrication. Manufacturers who build one-offs are good at it. It goes wrong because somebody measured an opening that later moved, or drew a frame that a structural member turned out to be occupying.
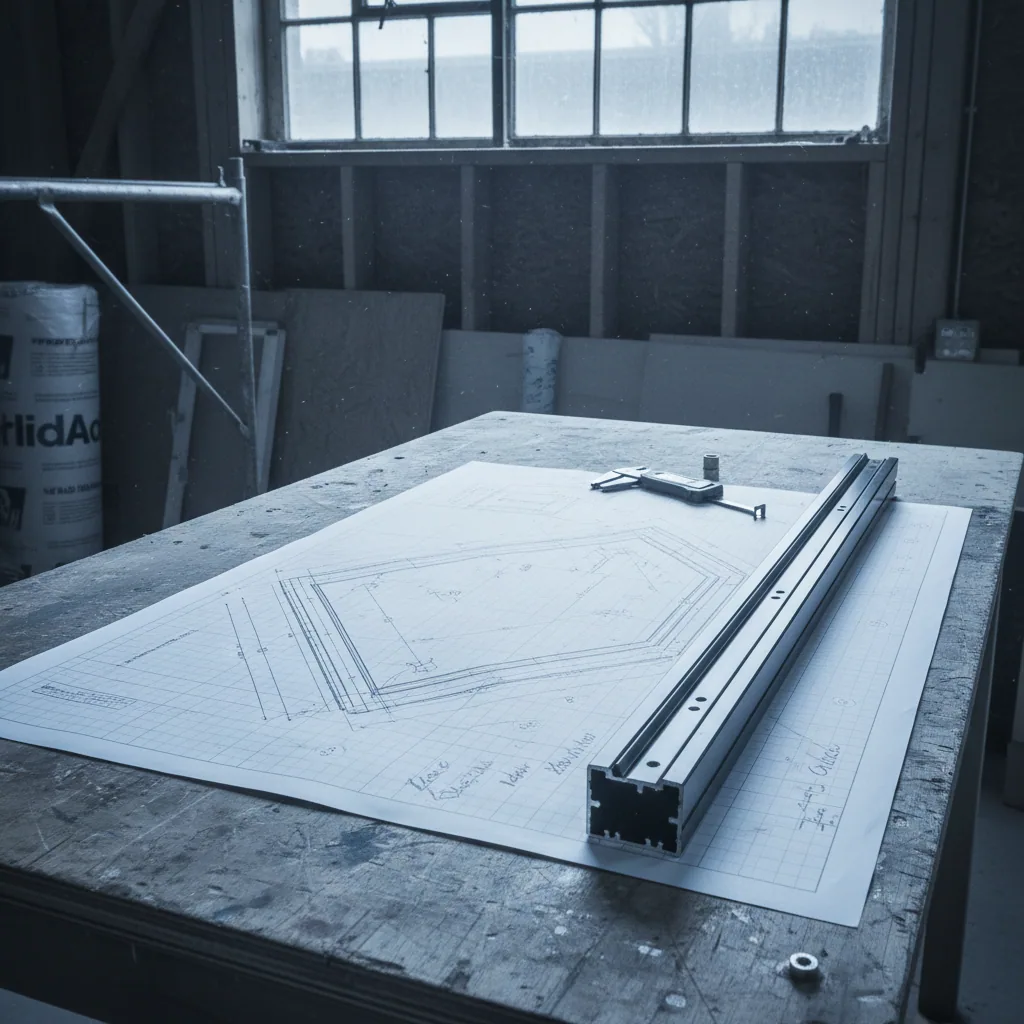
1. Site survey and measured drawings
We measure the structural opening in at least six places, not two, because openings in older roofs are rarely square and the difference between widest and narrowest decides the whole design. We record diagonals, the fall of the surrounding roof, the depth and actual spacing of every rafter or joist involved, the covering type, and the finished ceiling line inside. On a period property we also record the glazing bar widths on the windows below, because that is the proportion the new unit has to answer to. That comes back as a measured drawing, not dimensions on a text message.
2. Design proposal and specification
The drawing goes out with a written specification: frame material and profile, glazing build-up, U-value, g-value, RAL reference for each face, opening type if any, and kerb detail. On a conservation area or listed property, this is the document that goes to the conservation officer.
3. Structural coordination
If the design needs the opening altered, this is where an engineer joins. More on that below.
4. Fabrication drawings and sign-off
The manufacturer produces fabrication drawings from the survey, and those come back to you for a written sign-off before cutting starts. A made-to-measure unit is not returnable and not adjustable, so this stage is not a formality. We go through it line by line, including the boring numbers, because the boring numbers are where errors hide.
5. Manufacture, with site preparation running alongside
Frame extrusion, powder coating, glass toughening, sealed unit assembly, then frame build. Toughening and coating run in batches and are the least flexible stages. Meanwhile structural work, kerb construction and any Building Control notification happen on site during the lead time. Nothing is stripped until the unit is in stock and inspected.
6. Installation
Access, structural opening, insulated kerb, covering dressed up and over so the roof is watertight before glazing goes near it, then set, glaze, trim, hose test and hand over with the 10-year workmanship guarantee.

Structural coordination and when an engineer is needed
Custom units are usually custom because the roof is unusual, which means the structural question is live more often than it is on standard work. We do not design structure and we will not pretend to. We work to an engineer’s calculation.
Get an engineer involved when any of these apply:
- The opening exceeds about 1.5m in either direction, removing enough joists or rafters that the load needs a designed transfer rather than doubled trimmers.
- The unit is going into an existing roof. That roof was designed without a hole in it.
- The structure is historic, timber-framed or hand-cut, where spans cannot be read off a table. Common across inland Suffolk and not a place for assumptions.
- The opening lands within roughly 600mm of a wall plate, valley, hip or corner, where load paths get awkward fast.
- The unit is heavy in its own right. Glass floors and large triple-glazed panes go well beyond standard rooflight loads.
- A party wall is involved.
A domestic calculation typically costs a few hundred pounds, and Building Control will generally want it on anything structural anyway.
Timber-framed cottages raise a second issue that modern trussed roofs never do. Historic frames move, seasonally, and they will keep moving. A rigid aluminium frame fixed hard into a moving timber structure eventually cracks a seal or binds an opening sash. The detail is a structural kerb carrying the unit independently rather than fixing the rooflight into the historic timber itself.
Shapes we can build, and what each one costs you in complexity
“Custom” covers a range from mildly non-standard to genuinely difficult, and price and lead time follow that range rather than the word.
| Type | What it is | Lead time |
|---|---|---|
| Made-to-measure rectangle | Standard product, non-standard dimensions | 5 to 7 weeks |
| Non-rectangular flat unit | Trapezoid, parallelogram, splayed to a room | 8 to 10 weeks |
| Circular and elliptical | 600mm to 1,500mm diameter | 9 to 12 weeks |
| Angled and raked units | Glazing following a sloping ceiling | 10 to 14 weeks |
| Curved and barrel-vault | Cold-bent or hot-bent panes | 12 to 16 weeks |
| Multi-ridge and pyramid | Two or more ridges, or a four-way pyramid | 8 to 12 weeks |
| Glass floors and walkways | Walk-on laminated build, slip-rated surface | 12 to 18 weeks |
| Conservation-profile units | Traditional bar proportions, painted finish | 8 to 12 weeks |
Lead times run from signed fabrication drawings, not first enquiry. Add two to four weeks for survey, design and sign-off before that clock starts.
Curved and angled glazing
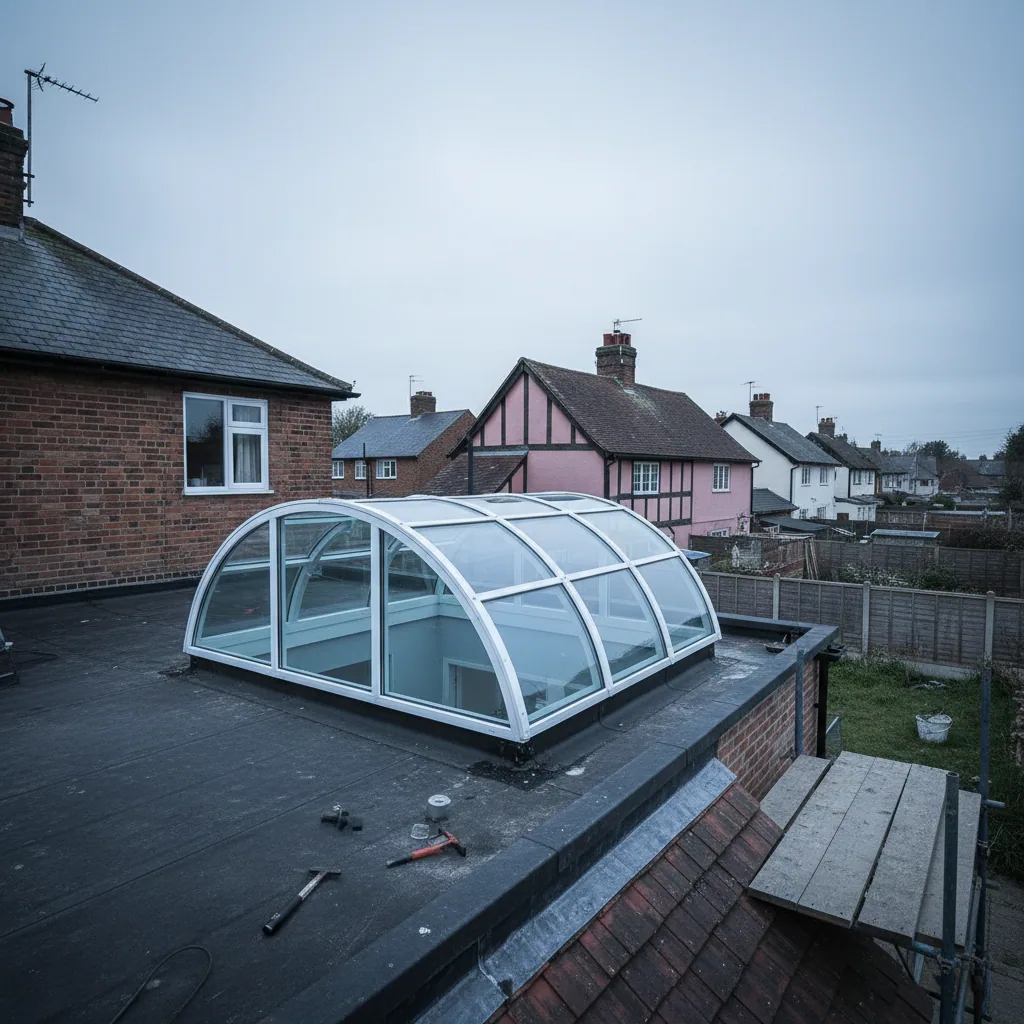
Curved glass comes two ways. Cold-bent panes are flexed into a gentle curve within the glass’s elastic tolerance, which is cheaper and suits radii above about 4m. Hot-bent panes are formed in a furnace over a mould, which handles tight radii and costs considerably more because each mould is made for one job.
Angled units, where glazing follows a raked ceiling or meets a wall at something other than 90 degrees, are less about the glass and more about the drainage. Every angle change is a potential water trap, and the frame has to be drained deliberately rather than by chance. This is where cheap fabrication shows up, about four years later.
Glass floors and walkways
A walk-on rooflight, letting daylight from a terrace down into a room below, is a different structural product entirely: three or four laminated layers with a sacrificial top pane, rated for the imposed loading of the space above plus a slip resistance on the walking surface. Weights of 100kg per square metre and above are normal. Every one needs an engineer’s input, without exception.

Getting a period property right
The difference between a rooflight that disappears into a Suffolk cottage roof and one that shouts is measured in millimetres, and almost all of it is in the frame.
- Sightlines. The width of frame you can actually see once the unit is in. Modern systems compete on slimness, and 25mm is a selling point on a contemporary extension. On a Georgian or Victorian property it reads as wrong, because every other opening in the building has a substantial frame.
- Glazing bar proportion. Where the property has multi-pane sashes with bars 20mm to 25mm wide, a single unbroken pane sits at odds with everything below it. Conservation units use a central bar sized to echo the windows.
- Height above the roof plane. Conservation-pattern units sit flush or within 30mm to 60mm of the tile or slate, not the 100mm to 150mm a modern unit stands proud. That low profile is often exactly what the officer is looking for.
- Finish. Matt black or dark grey, because gloss anthracite catches light and announces itself.
RAL colour matching and dual-colour finishes
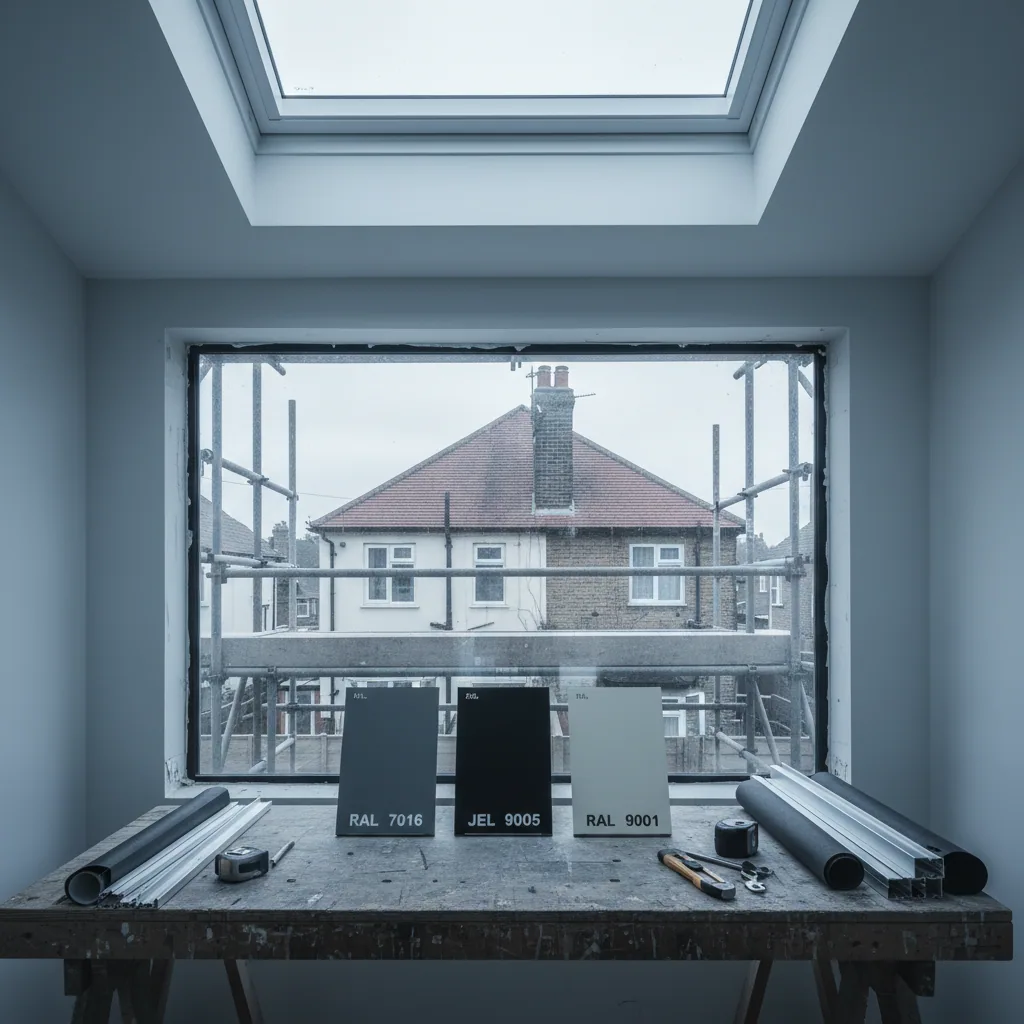
Powder coating is specified by RAL reference and effectively any colour is available on a custom unit. RAL 7016 anthracite grey is the default on modern work, RAL 9005 jet black suits conservation settings, and RAL 9010 white or RAL 9001 cream suit painted period joinery far better than grey does. Dual colour, a different finish inside and out, costs a few hundred pounds more and is frequently the right answer: dark and recessive outside where the planners are looking, white inside where the room wants light bouncing off the reveal. A RAL reference we can match exactly. A 30-year-old faded painted frame we can only get close to.

Conservation officers and Suffolk’s planning reality
Suffolk and north Essex carry an unusually high density of conservation areas and listed buildings. Lavenham holds one of the highest concentrations of listed timber-framed buildings in the country. Central Ipswich, Aldeburgh, Southwold, Dedham, Coggeshall and Clare are all constrained, and Article 4 directions in several areas remove permitted development rights that apply a mile down the road. In practice:
- Listed buildings need consent for a rooflight regardless of position, including on a modern rear extension attached to the listed structure. There is no permitted development route, and doing it without consent is a criminal offence rather than a paperwork problem.
- Conservation areas generally tolerate rooflights on rear and inward-facing slopes. Anything visible from a public highway usually needs a conservation-pattern unit, and sometimes is not accepted at all.
- Article 4 areas require an application for work that is permitted development elsewhere.
Talk to the conservation officer at Ipswich Borough, East Suffolk, Mid Suffolk, Babergh or Colchester City before anything is ordered. They will usually tell you what pattern of unit they would accept, and a design drawn to that answer gets consented. We produce the drawings and specification for that conversation, though we are not planning consultants and do not submit applications for you. Our area pages for Lavenham and Woodbridge cover the local constraints in more detail.
Lead times, honestly
This is where bespoke work costs you something that is not money. A stock rooflight is three to five weeks. A custom unit is longer, sometimes much longer, and anyone telling you otherwise is either quoting a made-to-measure rectangle and calling it bespoke, or they are about to disappoint you.
Ahead of the fabrication times in the table above, allow 1 to 2 weeks for survey and measured drawing, 1 to 2 weeks for design and your sign-off, and 1 to 3 weeks for an engineer’s calculation where one is needed, usually running in parallel. Installation is 2 to 5 days on site for most domestic units. Listed building consent adds its own statutory determination period of eight weeks or more.
A made-to-measure unit is therefore realistically 8 to 11 weeks door to door. A curved unit on a listed building, with consent to obtain, can be six months. The most common scheduling failure we see is a first-fix date set on the assumption of a stock lead time.
We will not open your roof to wait for glass. Structural work and kerb construction happen inside the lead time. The covering comes off only when the finished unit is on site and has been inspected. That rule does not bend for a programme date.
What custom skylight design costs
We publish prices for every standard service we offer, because no other installer in Suffolk does. Custom work is the one place a simple published table would mislead you, and that is worth explaining rather than just declining to answer.
A stock rooflight has one variable: size. A custom unit has ten or more. Shape, corner count, whether any pane is curved and by what method, glass build-up, frame profile, finish count, opening mechanism, structural loading, kerb complexity, access, and whether it has to satisfy a conservation officer. Two units of identical square metreage can differ by a factor of three on those alone, so an averaged table would be wrong for almost every reader. What follows instead is indicative bands taken from real jobs, so you can work out whether this is a five-thousand-pound conversation or a twenty-thousand-pound one.
| Type | Indicative supply and fit | Main cost drivers |
|---|---|---|
| Made-to-measure flat rooflight, up to 2.0 x 1.0m | £2,600 to £4,200 | Size, glazing specification, kerb condition |
| Made-to-measure flat rooflight, up to 3.0 x 2.0m | £4,500 to £7,500 | Pane weight, lifting method, structural transfer |
| Non-rectangular flat unit | £5,000 to £9,500 | Corner count, out-of-square tolerance, drainage design |
| Circular or elliptical unit, 600mm to 1,200mm | £3,800 to £7,000 | Diameter, frame tooling, kerb forming |
| Angled or raked unit | £6,000 to £12,000 | Angle count, drainage detailing, frame complexity |
| Curved or barrel-vault glazing | £9,000 to £22,000 | Radius, cold versus hot bending, span |
| Multi-ridge or pyramid lantern | £7,500 to £16,000 | Footprint, bar count, structural spine |
| Walk-on glass floor panel, per square metre | £2,200 to £4,000 per m² | Imposed load rating, laminate build, slip finish |
| Conservation-pattern unit for a listed property | £3,200 to £8,500 | Frame material, bar profile, finish, consent conditions |
Supply and fit, single-storey with reasonable access, sound structure assumed. Structural upgrades, scaffold on two-storey work and consent fees are quoted separately.
Other things that move the figure:
- Timber frame instead of aluminium: add 40 to 70 per cent.
- Triple glazing: add 15 to 25 per cent, and check what roughly 40 per cent more glass weight does to the structure.
- Marine specification and 316L stainless fixings: standard within a mile of open sea at Felixstowe or Aldeburgh. Chloride pitting finds grade 304 fixings within two or three winters.
- Electric opening vent: £600 to £1,400 fitted. See electric skylight installation.
- Dual-colour finish: £250 to £600.
- Structural upgrade to the engineer’s design: quoted separately, and the biggest variable on retrofit work.
Indicative until survey. Fixed after it. The bands above are ranges because the design has not happened yet. Once we have surveyed, drawn and specified your unit, you get one written price with the full specification on it, and that is the price you pay. The discovering happens at survey, not halfway through the job. Published prices for our standard services are on the costs page.

Where custom design fits against our other services
Most projects do not need this page. Before you commit to a one-off unit, check whether a standard route does the job.
| Custom designed unit | Made-to-measure rectangle | Stock rooflight | |
|---|---|---|---|
| Fits any opening shape | Yes | Rectangles only | Fixed size grid only |
| Typical lead time | 8 to 18 weeks | 5 to 7 weeks | 1 to 3 weeks |
| Cost against stock | Plus 40 to 90 per cent or more | Plus 10 to 25 per cent | Baseline |
| Conservation-acceptable profiles | Yes, designed to the officer’s requirement | Limited range | Rarely |
| Suits irregular historic rafters | Yes, built to actual spacings | Sometimes | Usually not |
| Adjustable after order | No | No | Returnable or exchangeable |
| Structural engineer likely needed | Often | Sometimes | Occasionally |
If your opening is a normal rectangle in a modern roof, the standard pages serve you better and cost less: flat roof skylight installation for extension roofs, pitched roof skylight installation for tiled slopes, VELUX window installation for loft conversions, and roof lantern installation where the driver is a statement over a kitchen. Thermal performance is covered on energy efficient skylight installation, non-domestic work on commercial skylight installation, and the full list is on our services page.
Common questions about custom skylight design
How much more does a custom skylight cost than a standard one?
Typically 40 to 90 per cent above the equivalent stock size, and considerably more for curved glazing or walk-on glass floors. A made-to-measure rectangle is much closer to stock, around 10 to 25 per cent more. We publish bands rather than a fixed table because shape, glass build-up, finish count and structural loading each move the figure independently. After survey and design you get one written price and it does not change.
Can I get a rooflight approved on a listed building in Suffolk?
Often yes, but it needs listed building consent and the right pattern of unit. Conservation-pattern rooflights sit low against the tile or slate surface, carry a central glazing bar echoing the windows below, and use a matt dark finish rather than gloss anthracite. Rear and inward-facing slopes are far more likely to be accepted than anything visible from a public highway. Speak to the conservation officer before you design. We produce the drawings for that conversation, though we do not submit the application.
How long does a bespoke rooflight take from enquiry to installation?
A made-to-measure rectangle is realistically 8 to 11 weeks door to door, a non-rectangular or circular unit 11 to 15 weeks, and curved glazing or walk-on glass floors 15 to 22 weeks. Add the statutory determination period of eight weeks or more where listed building consent is required. Fabrication is the long pole, and toughening and powder coating run in batches so they cannot be compressed. Plan your programme around the rooflight rather than expecting it to catch up.
Do I need a structural engineer for a custom rooflight?
More often than for standard work, because custom units usually exist precisely because the roof is unusual. Assume yes if the opening is over 1.5m in either direction, if it is going into an existing roof, if the structure is timber-framed or hand-cut, if the opening is near a wall plate, valley or hip, or if it is a walk-on glass floor. A domestic calculation costs a few hundred pounds and Building Control will normally want it anyway. We work to the engineer’s design rather than designing structure ourselves.
Can you make a rooflight that curves, or one you can walk on?
Both. Curved glazing is either cold-bent, where panes flex within their elastic tolerance, suiting radii above about 4m, or hot-bent over a furnace mould for tighter curves at significantly higher cost. Walk-on glass floors are a structural product: three or four laminated layers with a sacrificial top pane, rated for the imposed load above and slip-resistant on the surface, commonly over 100kg per square metre. Every one needs an engineer’s input.
Will a custom rooflight fit between my cottage’s original rafters?
That is one of the main reasons to have one made. Hand-cut historic rafters are irregularly spaced and often not to be cut at all, so a unit built to the actual measured spacing avoids structural intervention entirely. A second detail matters on timber-framed buildings: the frame moves seasonally and keeps moving, so we set the unit on a structural kerb carrying it independently rather than fixing into the historic timber.
Start with a survey
Send us the room, the opening if there is one, what has stopped you so far, and where the property sits. We will measure it properly, tell you honestly whether a stock unit would do the job, and if it would not, draw the one that will. You get a measured drawing and a written specification before anything is ordered, and one fixed price after the design is settled.
Every installation carries a 10-year workmanship guarantee, and the installers have 25 years fitting rooflights behind them, including on timber-framed and listed property across Suffolk. Coastal work at Felixstowe carries marine-specification detailing as standard.
Request a survey and fixed quote for custom skylight design in Ipswich, Suffolk or north Essex, or look at our published prices for standard installations first.

Thinking about this job? We survey across Ipswich, Suffolk and north Essex and give you a fixed price before any work starts, with a 10-year workmanship guarantee.