VELUX Window Installation
- Fixed quote before we start
- Roof never left open overnight
- 10-year workmanship guarantee

- Fixed quote before we start
- 10 years workmanship guarantee
- 25 years fitting rooflights
- Skylights only, not a general roofer
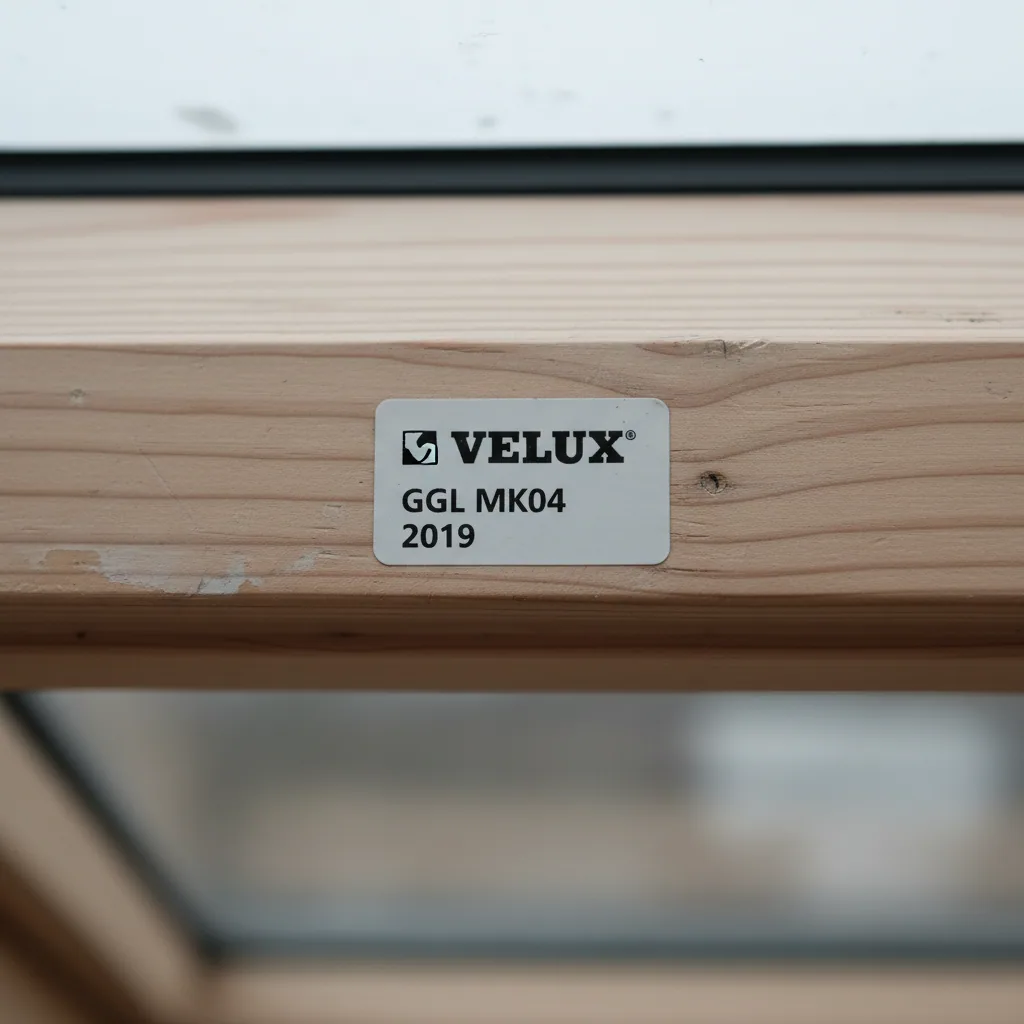
There is a small metal plate on the top edge of your roof window, behind the sash, and everything about your replacement hangs on what is stamped on it. Size code, model, year of manufacture. Find it and the job is straightforward. Miss it and you are into guesswork, and guesswork on a roof window ends with a frame that does not sit in the timber opening you already have.
VELUX window installation in Ipswich is mostly replacement work now. The town and the villages around it are full of roof windows fitted between 2000 and 2010, in loft conversions done during the extension boom, and those units are at the end of their sealed-unit life all at once. Misted panes on the Chantry and Whitton estates. Rotten timber on the seaward slopes at Felixstowe. Handles that no longer pull the sash down onto the gasket in Kesgrave. The failures are consistent because the fitting dates are consistent.
Our installers have 25 years fitting VELUX, Keylite and Roto roof windows across Suffolk and north Essex. We are experienced VELUX, Keylite and Roto installers, and what we offer is a fixed price after survey, a 10-year workmanship guarantee, and a roof that is watertight the same day it is opened.
Start with the data plate, because the size code decides everything
Roof windows are sold by a two-part code rather than by millimetres, and the codes have been broadly stable for decades. That is genuinely useful, because it means a window fitted in 2004 can usually be matched to a current model without touching the rafters.
The plate sits on the top edge of the sash. To read it, open the window, swing the sash right round to the cleaning position, and look at the upper frame member. On most units it is a silver or white label with the model designation, the size code, a manufacturing date and a serial number. Photograph it. Send us the photograph and we can tell you inside a few minutes whether a like-for-like swap is possible and what it will cost.
How the codes read
The size code is a letter and a number. The letter sets the width, the number sets the height. C is 550mm wide, F is 660mm, M is 780mm, P is 940mm, S is 1140mm, U is 1340mm. The number then gives the height: 02 is 780mm, 04 is 980mm, 06 is 1180mm, 08 is 1400mm, 10 is 1600mm.
So an MK06 is 780mm by 1180mm. A CK02 is 550mm by 780mm. A UK08 is 1340mm by 1400mm. Those are structural opening dimensions, which is why they matter more than the glass size: they tell you the gap between the trimmed rafters.
| Code | Width | Height | Where we usually find it |
|---|---|---|---|
| CK02 | 550mm | 780mm | Small landings, bathrooms, over stairwells in terraces |
| FK06 | 660mm | 1180mm | Narrow rafter spacing, older conversions |
| MK04 | 780mm | 980mm | The most common single unit in Suffolk lofts |
| MK06 | 780mm | 1180mm | Loft bedrooms, usually in pairs |
| PK10 | 940mm | 1600mm | Main light source in a converted attic room |
| SK06 | 1140mm | 1180mm | Wide openings, often needing a rafter trimmed out |
| UK08 | 1340mm | 1400mm | Large modern conversions and new-build plots |
Dimensions are structural opening sizes, the gap between trimmed rafters. Your survey confirms the actual opening, which on older work is frequently 10mm to 20mm off the nominal.
If the plate has gone
On units from the early 1990s the label is often illegible or missing entirely, especially on south-facing slopes where sunlight has cooked it. In that case we measure the structural opening directly at survey, from rafter face to rafter face and from trimmer to trimmer, then match to the nearest current code. We do not order from a customer’s tape measurement of the visible frame, because the visible frame is not the opening and the difference is usually about 40mm a side. That mistake costs a full unit.
Like-for-like replacement, or a new opening?
These are two very different jobs with two very different prices, and people frequently ask for one while describing the other.
Like-for-like
The existing structural opening stays exactly as it is. The old unit comes out, the new one goes in, and the rafters are never touched. Because the opening is already trimmed and the ceiling reveal is already formed, this is a half-day to one-day job per window, there is no structural work, and Building Control involvement is limited to the thermal element requirement rather than anything structural.
Most replacements in Ipswich are genuinely like-for-like, because the size codes have barely moved in twenty five years. Where it stops being like-for-like is when the frame depth has changed between generations, which affects how the lining and the plasterboard reveal meet the frame. That is a finishing question, not a structural one, and it is usually solved with a modern lining kit.
A new opening
Cutting a new roof window into an existing pitched roof means removing part of a rafter and transferring its load into trimmers above and below the opening, then into the rafters either side. On a traditional cut roof with 100mm by 50mm rafters at 400mm centres, one rafter can normally be trimmed out to take a window up to about 940mm wide without an engineer, using doubled trimmers.
Two things change that answer immediately. Trussed rafters, which is what almost every roof built after about 1970 uses, including most of the housing around Kesgrave, Martlesham and Grange Farm, are engineered structures and you cannot cut one without a designed solution. And any opening over roughly 1.2m wide, or any roof where the rafter sizes are irregular, needs a structural engineer’s calculation. Timber-framed cottages inland from Ipswich fall into that second category almost every time, because nothing in them is regular.
We work to the engineer’s design. We do not design structure and we will not tell you a truss can be cut because it would make our quote easier.
The quick test. Go into the loft and look at the rafters. If they are single lengths of timber running from wall plate to ridge, you have a cut roof and there is flexibility. If they are made up of thinner timbers in a W or M pattern with metal plates at the joints, you have trusses and any new opening needs designing. If you cannot tell, photograph it and send it with your enquiry.
Flashing kits: the part that decides whether it leaks
A roof window does not keep water out on its own. The flashing kit does that, and the flashing kit has to match your roof covering. This is where a lot of the leaks we get called to look at were built in on day one, and it is the single most common specification error we see on other people’s work.
The four families
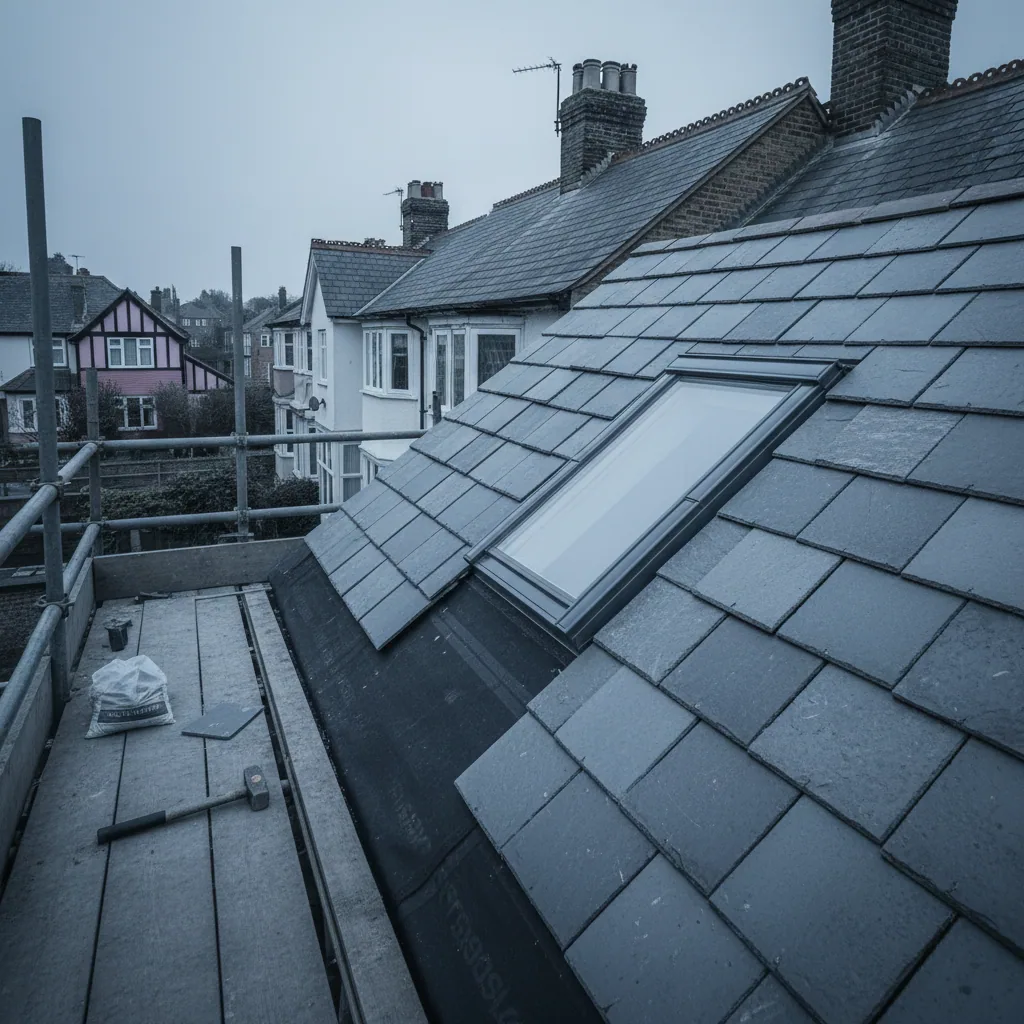
- Slate and low-profile coverings. For natural slate, fibre cement slate, plain clay tiles and anything up to about 8mm thick. The flashing sits tight to the covering with a shallow skirt. On Ipswich Victorian terraces with Welsh slate this is the correct kit and fitting a profiled kit instead leaves a gap you can see daylight through.
- Profiled tile coverings. For concrete interlocking tiles, pantiles and anything with a deep contour, up to around 120mm profile depth. The skirt is deeper and pleated so it can be dressed down into the tile valleys. Suffolk pantiles need this. Getting it wrong here is what produces the classic wind-driven leak at the bottom corners.
- Combination and recessed kits. Used where the window is set deeper into the roof plane for a flatter external appearance, which conservation officers sometimes ask for on sensitive properties. More expensive, more labour, and a genuinely better look on a period roof.
- Twin and multiple installations. Where two or more windows sit side by side or one above another, the kit includes the vertical or horizontal jointing sections and a designed gutter between units. You cannot make a twin installation by butting two single kits together, although we have found plenty of roofs where somebody tried.
Flashing is aluminium as standard. On coastal work we specify the higher-grade coated aluminium option and fix it with 316L stainless, because standard fixings within a mile of open sea at Felixstowe or Harwich stain the flashing within two or three winters. We cover the full coastal specification further down, and in more depth on our pitched roof skylight installation page.

The two collars nobody mentions in the quote
Ask for three quotes on a roof window replacement and you will typically get three prices, one specification, and no mention at all of the insulation collar or the underfelt collar. Both are supplied as separate items. Both do real work. Both get left off to keep a quote sharp, and the homeowner finds out eighteen months later when there is a damp patch at the head of the window.
The insulation collar
This is a pre-formed jacket of insulation that wraps the outside of the window frame, sitting between the frame and the trimmed timber opening. Without it there is a continuous cold bridge running right round the perimeter of the window, straight through the thickness of the roof construction.
What that looks like in practice is a black mould line on the plasterboard reveal, usually appearing first at the head, usually in January, usually reported to us as a leak. It is not a leak. It is the reveal running cold enough that room moisture condenses on it. No amount of flashing work will fix it and no amount of anti-mould paint will hold it back. The collar costs a small fraction of the window and it should be on every single installation, replacement or new.
The underfelt collar
The roofing underlay, felt or breather membrane, has to be connected properly to the window frame so that any water getting past the tiles is carried over the top of the frame and back out onto the covering below. The underfelt collar is the pre-formed component that makes that connection.
The bodge version is to cut the felt roughly, lap it over the frame and staple it. That works until the first serious easterly, when driven rain gets under the tiles, hits an unsealed lap and runs into the timber instead of over it. On a slate roof at a shallow pitch this is a matter of when, not if.
Both collars are included as standard in every quote we issue. If a competing quote is materially cheaper than ours, this is the first place to look.
Centre pivot or top hung?
The operating mechanism changes how the room works, how you clean the glass, and whether the window is any use as a fire escape. It is worth five minutes of thought before you order.
| Aspect | Centre pivot | Top hung |
|---|---|---|
| How it opens | Sash rotates about a hinge roughly halfway up the frame | Sash swings outward from a hinge at the top, up to about 45 degrees |
| Handle position | Top of the sash, reach up to operate | Bottom of the sash, pull down to operate |
| Head height needed | Works at any height, including above head height | Needs the handle within reach, so lower in the roof plane |
| Furniture below | The sash swings into the room, so nothing can sit under it | Nothing swings inward, so a desk or bed can go directly beneath |
| View when open | The sash cuts across the opening at eye level | Clear, uninterrupted view out over the roof |
| Cleaning the outside | Rotate 180 degrees and lock, clean from inside | Most models also rotate for cleaning, but the mechanism is more complex |
| Escape window use | Not suitable, the pivot blocks the opening | Escape versions open to 45 degrees or more and can meet Part B |
| Typical cost | The baseline | Roughly 15 to 30 per cent more for the same size |
The practical guidance we give at survey is simple. If the window sits high in the roof plane, above head height, centre pivot every time. If it sits low enough to lean on and there is a bed or a desk under it, top hung earns its extra cost immediately. And if the loft room is a habitable bedroom that needs an escape route, you are into a specific escape-rated top hung unit with a clear opening of at least 450mm by 450mm and 0.33m² total, with the bottom of the opening no more than 1100mm above the floor. That is a Part B requirement, it is checked by Building Control, and it is not a place to improvise.
Why your roof windows are failing, and what is actually wrong
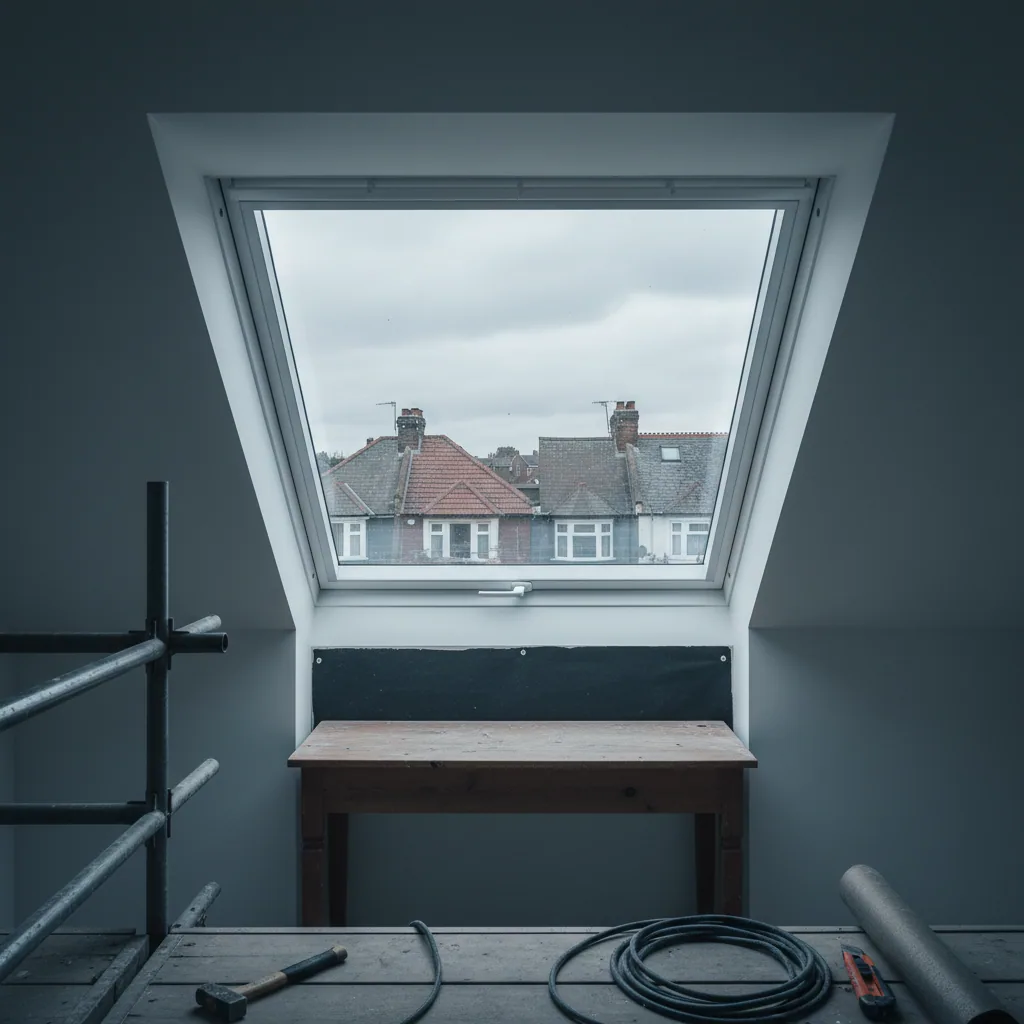
We get called to look at roof windows for four reasons. Three of them mean replacement and one of them occasionally does not.
Misted or blown units
The sealed unit has two panes with a spacer bar between them and a desiccant inside that spacer absorbing residual moisture. Over fifteen to twenty years the perimeter seal degrades, the desiccant saturates, and moisture starts cycling in and out with temperature. You see it as a haze that appears on humid mornings and clears by afternoon, then eventually as permanent milky staining and mineral tide marks between the panes.
Roof windows blow earlier than vertical windows, and the reason is thermal cycling. A south-facing roof window on a Suffolk slope can swing from below freezing at dawn to well over 50 degrees at the glass surface by midday in June. That daily expansion and contraction works the edge seal far harder than any wall-mounted window ever sees.
Once a unit has blown, the argon fill has gone and the low-emissivity coating is degrading. The U-value of a blown unit from 2005 is worse than the 2.8 to 3.2 W/m²K it started at, against roughly 1.1 to 1.3 for a modern replacement. You are heating the loft through the window.
Rotten timber frames
This is the one that ends the conversation. Older roof windows are laminated pine with a lacquered or painted internal finish and an aluminium capping outside. Where the internal finish has never been maintained, and in a bathroom or a loft with poor ventilation, moisture gets into the timber at the bottom rail first.
Press the bottom rail of the sash with your thumb. If it gives, the timber has gone. Once rot is in the sash it is generally in the frame too, because the same conditions produced both, and at that point the window is not a candidate for anything other than replacement.
Failed mechanisms and hardware
Hinges wear, the friction pads that hold the sash at an angle lose their grip, and the handle mechanism that pulls the sash down onto the gasket stops closing tight. A window that no longer seals draws air and, on an exposed slope, rain. Hardware is sometimes available for units up to about twenty years old. Beyond that it usually is not, which brings us to the real problem.
Obsolete units and parts availability
Roof window generations change roughly every ten to fifteen years, and each change moves the frame profile, the hardware fixing points and the glazing bead. Parts for a current-generation window are readily available. Parts for the previous generation are available for a while after it is discontinued. Parts for anything older than about twenty years, particularly pre-2000 units, are largely gone.
That includes sashes, hinge sets, gaskets, handle assemblies and the sealed units themselves, because the glass thickness and bead detail changed with the profile. We have opened up plenty of 1990s windows on Ipswich terraces where every component is technically repairable and not one of them is obtainable.
Which is the honest answer to the question we get asked most. We do not offer patching, resealing or component swaps on roof windows. It is not a policy invented to sell more units. It is that on a window old enough to be failing, the parts have gone, and the timber and the flashing beneath it have usually been wet for years.
Patching buys a season. Replacement ends it. A blown sealed unit is a symptom. By the time you can see it, the frame timber has been through fifteen winters and the flashing is at the end of its service life. Replacing the whole window, with new collars and a new flashing kit matched to your covering, is the intervention that actually stops the problem and it comes with a 10-year workmanship guarantee behind it.

Blinds: the compatibility question that catches people out
Almost every loft room with roof windows has blinds on them, and blinds are sized to the window generation, not just the size code. When the frame profile changes between generations, the blind side channels and top fixing brackets change with it.
What that means practically:
- A blind bought for a 2003 window will not usually fit a current unit of the same size code. The size code matches, the mounting does not.
- Some manufacturers produce adaptor kits for one generation back. Beyond that, no.
- Blackout blinds, which run in side channels, are the least forgiving. Pleated and roller blinds with simpler top fixings sometimes transfer.
- Factory-integrated blind versions of a window are a different frame again and cannot be created retrospectively.
We raise this at survey rather than on the day, because a set of good blackout blinds across three loft windows is a meaningful cost and people reasonably assume they carry over. If keeping existing blinds matters more than anything else, tell us at survey and we will tell you honestly whether it is achievable. Usually on a fifteen year old window it is not.
Slate roofs, and why they are the fussy ones
Ipswich has a lot of natural slate, particularly on the Victorian and Edwardian terraces off Norwich Road, Spring Road and around the town centre conservation area. Slate is a lovely covering and it is the least forgiving one to fit a roof window into.
Slates are laid with a head lap, typically 90mm to 100mm, and each slate is nailed twice. To fit a window you have to strip back a working area, cut slates accurately to fit around the flashing skirt, and re-hang them with the lap maintained and no nail hole exposed to weather. Slate cut with an angle grinder rather than a slate cutter chips and looks wrong for the life of the roof. Slates that have to be face-fixed because the nail hole falls in the wrong place need proper copper or lead tingles, not a bead of sealant.
Two further points specific to slate:
- Pitch. Natural slate is often laid at 25 to 30 degrees on Suffolk terraces, which is at the shallow end for roof windows. At low pitch, driven rain gets further up under the covering, so the flashing lap and the underfelt collar have to be right. Most roof windows are rated down to 15 degrees, some to 20, and the shallow-pitch installations are the ones where cutting corners shows up first.
- Old slate is brittle. A hundred-year-old Welsh slate will break if you look at it wrong. We allow for breakage and we source matching reclaimed slate rather than dropping a modern fibre cement slate into the middle of a Victorian roof, where it will read as a patch from the street for the next fifty years.
Loft conversions: getting the roof windows right at design stage
Roof windows in a loft conversion are not a finishing item. They interact with the structure, with Part B fire escape, with Part L thermal performance and with the ventilation strategy, and the cheapest time to get all of that right is before the trimmers go in.
Escape and Part B
A habitable loft room in a two-storey house generally needs either a protected stairway to final exit or an escape window. Where an escape window is the route, it must give a clear openable area of at least 0.33m², with no dimension less than 450mm, and the bottom of the openable area no higher than 1100mm above the floor. That last figure is the one that gets missed, because it dictates where in the roof slope the window sits, which in turn dictates the trimmer positions.
A centre pivot cannot serve as an escape window. The pivot sits across the middle of the opening. You need a purpose-made escape unit, which is a top hung sash that opens far enough to climb through.
Daylight and ventilation
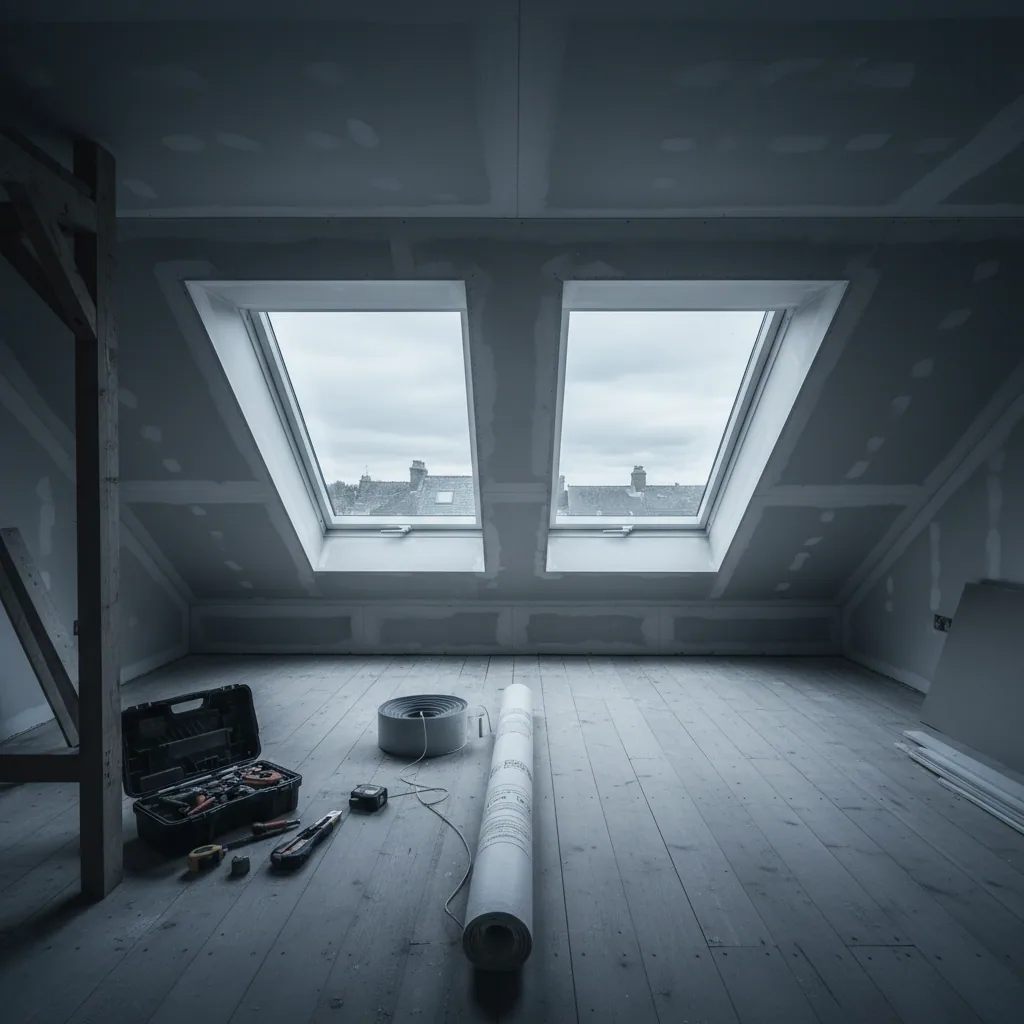
The working rule for a habitable loft room is glazing of roughly 15 to 20 per cent of the floor area for comfortable daylight, and openable area of at least 5 per cent of the floor area for purge ventilation. A 4m by 3m loft bedroom at 12m² wants somewhere around 2m² of glazing, which is two MK06 units or one PK10 plus a smaller unit. One lonely CK02 in a 12m² room will read as a dark room with a bright hole in it.
Head height and sight lines
Sit down in the room, or imagine sitting, and check where the bottom of the window will be. A roof window whose bottom edge sits above seated eye level gives you sky and nothing else. Around 900mm to 1000mm above finished floor level for the bottom of the frame gives a view out over the garden from a chair. On a shallow pitch you need the window longer to achieve the same sight line, which is why PK10 and UK08 sizes turn up so often in modern conversions.
If your conversion is at drawing stage, our energy efficient skylight installation page covers the U-value and thermal bridging side in more detail, and the roof lantern installation page is worth reading if part of the project is a flat-roofed rear extension as well.
Coastal exposure: the east-facing slope problem
This is the part of the job that is specific to where we work, and it is not marketing. Roof windows on the Suffolk and north Essex coast fail differently and they fail earlier, and the pattern is consistent enough that we can usually predict which slope of a house will have the problem before we see it.
The east and north-east facing slopes take the weather. Prevailing wind here brings salt-laden air off the North Sea, and driven rain arrives close to horizontal rather than vertically. Three things follow.
- Chloride collects at fixing heads and flashing laps. It does not wash off, because the wetting and drying cycle concentrates it. A grade 304 stainless fixing will show rust staining down the flashing within two or three winters at Felixstowe. We use 316L stainless throughout on coastal work, because the molybdenum content resists chloride pitting.
- The external timber and finish degrade faster. Salt is hygroscopic, so it holds moisture against the frame between showers. On an east-facing slope within a mile of open sea we see frame rot at fifteen years that would take twenty five inland. If you have a roof window at Felixstowe, Harwich, Frinton or Aldeburgh that was fitted around 2008, check the bottom rail now.
- Driven rain tests the flashing lap rather than the skirt. Water arriving horizontally attacks the vertical dimension of the detail. We increase flashing laps, mechanically fix terminations rather than relying on adhesive, and specify the higher-grade coated aluminium flashing option as standard on coastal jobs.
Estuarine locations are a different case and we do not pretend otherwise. Woodbridge, Wivenhoe, Manningtree, Shotley and Pin Mill sit on tidal saline water with real wind exposure across open water, but they carry moderate salt loading rather than full open-sea exposure. Upgraded fixings are sensible there. A full marine specification usually is not, and we are not going to sell you one. See our Felixstowe, Woodbridge and Kesgrave pages for how the specification changes across the area we cover.
Inland, at Kesgrave and Martlesham and out towards Stowmarket, corrosion is not the issue at all. There the questions are trussed roofs, tight modern rafter spacing, and conservation constraints in the older villages.

How we fit it, stage by stage
The question people actually want answered is how long the roof is open. On a like-for-like replacement it is a matter of hours, and never overnight. Here is the sequence.
- Survey and fixed quote. We read the data plate or measure the structural opening directly, check the covering type and profile depth so we specify the right flashing kit, check the roof pitch, check the rafter type, look at the internal reveal, and assess exposure. You get one written price. It does not move unless you change the specification.
- Order. Standard sizes and finishes are typically two to three weeks. Escape-rated units, conservation-style recessed installations and non-standard sizes run longer. Nothing starts on site until the windows and the flashing kits are physically here. We do not open a roof waiting on a delivery.
- Access. Scaffold or a tower goes up, usually the working day before. Single-storey rear slopes can often be worked from a tower with proper edge protection. Anything at second-floor level on a terrace gets full scaffold with a working platform at eaves level.
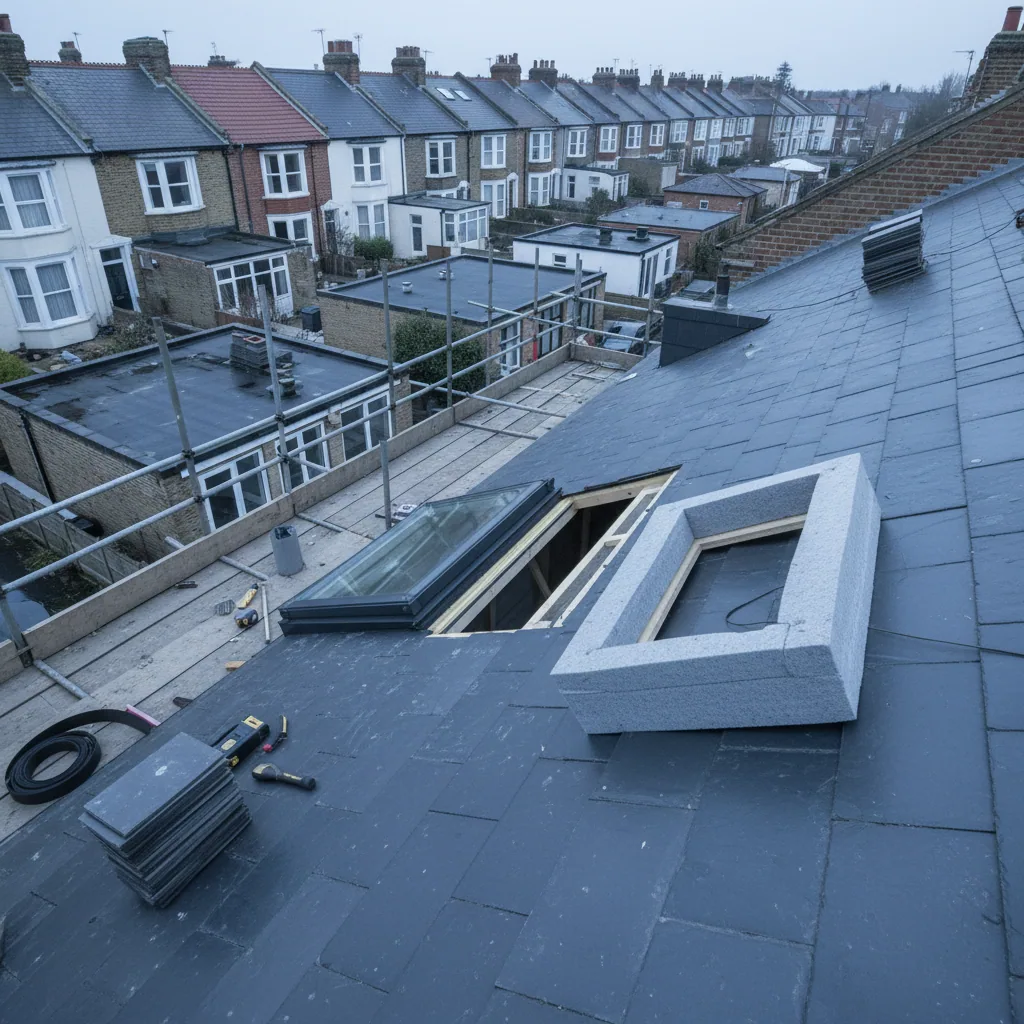
- Strip back. Slates or tiles come off the working area and are stacked for reuse. On a replacement the old window comes out at this point and the opening, the trimmers and the underlay are exposed and inspected. Any rot in the trimmers surfaces here. We photograph it and show you before we do anything about it.
- Structural work if there is any. On a new opening, the rafter is cut and doubled trimmers are formed above and below to the engineer’s detail where one is required. On a like-for-like this stage does not exist.
- Frame in and squared. The frame is set into the opening on its brackets, packed, levelled and squared. Squareness matters more than it sounds: a frame out of square by a few millimetres will not let the sash pull evenly onto the gasket, and that is a draught and a leak in three years.
- Insulation collar and underfelt collar. Insulation collar wrapped around the frame and made continuous with the roof insulation. Underfelt collar fitted so the underlay drains over the head of the frame and back out onto the covering below. Both, every time.
- Flashing kit and re-cover. The correct kit for your covering goes on, skirt dressed properly into slate or tile profile, laps mechanically fixed, side sections lapped over the skirt. Slates or tiles are cut and re-hung with head lap maintained. The roof is watertight at the end of this stage. That is the point we work to on day one, every single job.
- Internal lining and finish. Reveal lining fitted, plasterboard and skim where that is in scope. The standard detail is a vertical reveal at the head and a horizontal reveal at the sill, which throws light further into the room and lets warm air wash up the glass to reduce condensation.
- Test and handover. We hose test, check the sash operates and closes onto the gasket evenly all round, walk you through the flashing detail rather than just the finished look, and hand over the guarantee and the glazing specification in writing.
A single like-for-like replacement with sound trimmers is a one-day job. Two or three units on the same slope, still like-for-like, is two days. A new opening in a cut roof is two days per window. New openings in a trussed roof depend entirely on the designed solution and we price those individually.
What roof window installation costs in Suffolk
No other installer in the area publishes these figures. We do, because three quotes with no common basis is not a comparison, it is a guess.
The ranges below are supply and fit for a modern thermally efficient roof window with a laminated inner pane, including the flashing kit matched to your covering, the insulation collar, the underfelt collar, all fixings, and reinstatement of the roof covering. They assume reasonable access, sound trimmers and no structural work.
| Job | Typical supply and fit | Days on site | Workmanship guarantee |
|---|---|---|---|
| Like-for-like replacement, single unit up to MK06 | £1,150 to £1,650 | 1 | 10 years |
| Like-for-like replacement, single unit PK10 or larger | £1,450 to £2,100 | 1 | 10 years |
| Like-for-like replacement, two units same slope | £2,000 to £2,900 | 1 to 2 | 10 years |
| New opening in a cut roof, single unit up to MK06 | £1,900 to £2,700 | 2 | 10 years |
| New opening in a cut roof, PK10 or larger | £2,300 to £3,300 | 2 | 10 years |
| Escape-rated top hung unit, new opening | £2,400 to £3,500 | 2 | 10 years |
| Conservation-style recessed installation | £2,600 to £3,900 | 2 | 10 years |
| New opening in a trussed roof | Quoted individually after engineer’s design | 2 to 4 | 10 years |
What moves the figure:
- Top hung instead of centre pivot: add roughly 15 to 30 per cent on the unit.
- Triple glazing: add around 20 to 30 per cent on the unit. Worth it on a north-facing slope in a room you heat hard, less compelling on a small landing window.
- White painted or white polyurethane finish rather than natural pine: add a modest amount, and it is the right choice in any bathroom or humid room.
- Coastal specification, 316L stainless and upgraded flashing: included as standard within a mile of open sea, not an upsell.
- Natural slate reinstatement with matching reclaimed slate: add for materials and the slower working.
- Full scaffold rather than a tower: quoted separately, and it is the biggest single variable on terraced properties.
- Rotten trimmers found on strip-back: priced before we proceed, never assumed and never added quietly.
- Internal plastering and decoration: included where it is in scope and stated on the quote either way.
The survey confirms the exact figure, and that figure is then fixed. The table above is a real range, not a teaser to get us through the door. Once we have surveyed the roof you get one written price and that is what you pay, because the discovering happens at survey rather than halfway through. Prices across every service are on our costs page.
Building Regulations and what has to be notified
Replacing a roof window is a controlled fitting under Part L, which means the replacement has to meet the thermal standard for a replacement rooflight in an existing dwelling, currently a whole-unit U-value of 2.2 W/m²K or better assessed in the vertical plane. Every unit we fit comfortably beats that.
Where work is notifiable, we handle the Building Control notification for you. It goes to your local authority as a building notice, and an independent Building Control officer inspects it and signs it off. That applies to Ipswich Borough, East Suffolk, Mid Suffolk, Babergh and Colchester depending on where you are. We tell you at survey which route your job needs and deal with the paperwork, so you have a compliant completion certificate at the end.
New openings are notifiable in their own right, because they are structural alterations as well as thermal element changes. Where the roof window forms part of a loft conversion, Part B fire escape is assessed at the same time.
Planning permission is usually not required. Permitted development generally allows rooflights that project no more than 150mm above the existing roof plane and do not sit higher than the highest part of the roof, which a standard roof window comfortably satisfies. The exceptions matter locally: listed buildings always need listed building consent, conservation areas restrict anything visible from a public highway, and Article 4 directions in parts of central Ipswich and villages such as Lavenham, Dedham and Aldeburgh remove permitted development rights that would apply elsewhere. In those settings a conservation-style recessed unit with a flatter external profile is often what gets approved.
Where we work
We cover Ipswich, Suffolk and north Essex, roughly 30 miles out. That takes in the coastal belt at Felixstowe, Harwich, Frinton and Aldeburgh where full coastal specification applies, the estuarine towns including Woodbridge, Wivenhoe and Manningtree where upgraded fixings make sense, and inland towns and new-build estates including Kesgrave, Martlesham, Stowmarket and Hadleigh where trussed roofs and conservation constraints are the real questions.
Roof windows are one of nine services we offer. Roof lanterns, flat rooflights, pitched roof units and full replacements are all listed on our services page.
Common questions about roof window installation
Why use a specialist for roof window installation?
A roof window keeps water out through the flashing kit and the two collars, not the glass, and those are the parts a general roofer fits occasionally and we fit every week. Our installers have 25 years fitting VELUX, Keylite and Roto roof windows across Suffolk and north Essex. What you get is the right flashing kit matched to your exact covering, the insulation and underfelt collars fitted as standard, a fixed price after survey and a 10-year workmanship guarantee, with the flashing detail shown to you rather than hidden behind the finished photograph.
How do I find out what size my existing roof window is?
Open the window, rotate the sash to the cleaning position, and look at the top edge of the sash. There is a metal or plastic plate there with the model, a two-character size code and the year of manufacture. The code is a letter for width and a number for height, so MK06 is 780mm by 1180mm structural opening. Photograph the plate and send it with your enquiry. If the plate has gone, which is common on pre-2000 units, we measure the structural opening at survey instead.
Can you just replace the glass in a misted roof window?
No. We do not offer glass swaps, resealing or component work on roof windows. On a unit old enough to have blown, the sealed unit is rarely still available because the glazing bead and glass thickness changed with the frame generation, and by then the frame timber and flashing are fifteen to twenty years old too. Replacing the whole window with new collars and a flashing kit matched to your covering is the intervention that actually ends the problem, and it carries our 10-year guarantee.
Will my existing blinds fit a new roof window?
Usually not. Blinds mount to the frame profile, and the profile changes between window generations even when the size code stays identical. Blackout blinds running in side channels are the least likely to transfer. Some manufacturers offer adaptor brackets covering one generation back, but on a fifteen year old window that will not help. We raise this at survey so the blind cost is in your budget from the start rather than arriving as a surprise.
How long will my roof be open?
On a like-for-like replacement, a matter of hours. We strip the working area, take the old unit out, set the new frame, fit both collars and the flashing kit, and re-hang the covering. The roof is watertight the same day and never left open overnight. On a new opening it is longer, usually most of the first day while the trimmers go in, but the same rule applies. If weather makes it impossible we sheet, secure and come back rather than pressing on.
Do I need planning permission for a new roof window?
Generally no. Permitted development allows rooflights projecting no more than 150mm above the roof plane and no higher than the ridge, and a standard roof window sits well inside that. The exceptions are local and they matter here. Listed buildings always need listed building consent. Conservation areas restrict anything visible from the street, and central Ipswich, Lavenham, Dedham and Aldeburgh all have constraints. Article 4 directions remove permitted development rights in some areas entirely. We tell you which category you are in at survey.
What is the insulation collar and do I really need one?
It is a pre-formed insulation jacket that wraps the outside of the frame and links the roof insulation to the window, closing the cold bridge around the opening. Without it you get a cold reveal, and in January that produces a black mould line at the head of the window that most people report to us as a leak. It is not a leak and no flashing work will cure it. The collar costs a small fraction of the window. We fit one on every installation and it is priced in, not added later.
Why do roof windows fail faster on the coast?
Salt-laden air off the North Sea deposits chloride on every exposed surface, and the wetting and drying cycle concentrates it at fixing heads and flashing laps rather than washing it away. Salt also holds moisture against the timber between showers, so external frames degrade faster. East and north-east facing slopes at Felixstowe, Harwich and Aldeburgh take the worst of it, and we routinely see frame rot at fifteen years there that would take twenty five inland. We fit 316L stainless throughout and upgrade the flashing specification on coastal jobs as standard.
Get a fixed price for your roof windows
Send us a photograph of the data plate if you can reach it, a photograph of the window from inside, and one of the roof from the garden showing the covering. That is usually enough for us to tell you whether a like-for-like replacement is possible and roughly what it costs before anybody comes out. Then we survey properly, confirm the opening, confirm the flashing kit for your covering, and give you one written price with the U-value stated on it.
That price is fixed. Every installation carries a 10-year workmanship guarantee, and the installers doing the work have 25 years fitting roof windows behind them.
Request a fixed quote for VELUX window installation in Ipswich, Suffolk or north Essex, or look at our published prices across every service if you are still working out the budget.

In this section
Diagnosing a Leak Around a VELUX Window
Read moreMisted Glazing in VELUX Windows
Read moreRot in Timber VELUX Frames
Read moreObsolete VELUX Windows and Discontinued Parts
Read moreWill Your Existing Blinds Fit a Replacement Roof Window?
Read moreLike-for-Like VELUX Window Replacement
Read moreFitting Roof Windows Into Slate Roofs
Read moreRoof Windows for Flat and Low-Pitch Roofs
Read moreUnderstanding Roof Window Size Codes
Read moreThe Roof Window Installation Process
Read moreWhat Roof Window Installation Costs
Read moreVELUX Compared With Other Roof Window Brands
Read moreHow Are Roof Windows Installed?
Read moreHow Do You Find Your Roof Window Size Code?
Read moreHow Long Does It Take to Replace a Roof Window?
Read moreHow Do You Replace a Roof Window in a Slate Roof?
Read moreWhat Do Roof Window Codes Actually Mean?
Read moreWhat Goes Wrong With DIY Roof Window Fitting?
Read moreWhat Is a Roof Window Flashing Kit?
Read moreWhat Sizes Do Roof Windows Come In?
Read moreWhy Does a Roof Window Mist Up Inside?
Read moreWhy Are Old Roof Windows Better Replaced Than Repaired?
Read moreWhy Do Roof Window Frames Rot Faster on the Coast?
Read moreWhen Should a Roof Window Be Replaced?
Read moreCan a Roof Window Be Replaced Without Scaffolding?
Read moreHow Much Does It Cost to Replace a Roof Window?
Read moreHow Much Does It Cost to Fit a New Roof Window in a Loft?
Read moreIs It Cheaper to Replace the Glass or the Whole Roof Window?
Read moreVELUX or Fakro: Which Roof Window Is Better?
Read moreConservation Roof Window or Standard: Which Do You Need?
Read moreRoof Window Won't Close: What to Do Now
Read moreBroken Roof Window Glass: Making It Safe
Read moreThinking about this job? We survey across Ipswich, Suffolk and north Essex and give you a fixed price before any work starts, with a 10-year workmanship guarantee.