Electric Skylight Installation
- Fixed quote before we start
- Roof never left open overnight
- 10-year workmanship guarantee

- Fixed quote before we start
- 10 years workmanship guarantee
- 25 years fitting rooflights
- Skylights only, not a general roofer
The moment an electric rooflight earns its money is the one nobody demonstrates in a showroom. It is half past three on a Tuesday, the house is empty, a squall comes in off the North Sea, and the rain sensor shuts the vent before the first proper burst hits the glass. Nobody was home. Nothing got wet. That is the whole product.
Electric skylight installation in Ipswich divides neatly into two jobs that get quoted as one. There is the rooflight, which is our work: the opening, the upstand or the trimmers, the flashing, the actuator, the weathering. And there is getting 230 volts to a point in a roof that was never designed to have a cable in it, which is where most of the cost and nearly all of the disappointment lives. A lot of quotes handle the first part in detail and the second part with the word “subject to”.
We do not do that. Our installers have 25 years fitting opening rooflights across Suffolk and north Essex, we survey the cable route before we price anything, and if there is no honest route we say so and put a solar unit in front of you instead. Every installation carries a 10-year workmanship guarantee and a price that is fixed after survey.
The problem most quotes skate over
An electric rooflight needs a permanent 230 volt supply, a control cable or a wireless receiver, and somewhere sensible to terminate a fused spur. On a new extension that is trivial, because the electrician is already on site and the ceiling is open. On a finished room with a plastered ceiling, a fitted kitchen and a tiled floor, it is not trivial at all, and the difference between those two situations can be a thousand pounds.
What goes wrong is sequencing. The rooflight gets ordered, the roof gets opened, and only then does somebody work out that the nearest circuit is on the other side of a joist run under a newly laid oak floor. At that point you have three options and none of them is good: surface trunking down a wall you have just decorated, lifting a floor you have just paid for, or an electric rooflight that stays permanently closed because it was never wired.
We survey the cable route as part of the rooflight survey. Not the electrician, us, first, before anything is ordered. If the route is easy we say so. If it means lifting boards in the bedroom above, we say that too, and it goes in the quote with a figure against it rather than a caveat.
How the mechanism actually works
There are two actuator types in domestic rooflights and the choice affects the opening angle, the noise, the free area for ventilation and, on a coastal property, how long the thing lasts.
Chain actuators
A chain actuator uses a rigid link chain that pushes out of a housing on the frame and drives the sash open, then retracts to pull it closed. The chain is stiff in compression, which is the clever part, and it coils flat inside the housing so the unit is compact.
Chain actuators are the default on most domestic opening rooflights. They are quiet, typically running at around 40 to 45 decibels, they are compact enough to sit inside the frame profile so you barely see them, and they give a stroke of somewhere between 200mm and 500mm depending on the model. Closing force is usually 200 to 300 newtons, which is enough to compress the gasket properly and get a weathertight seal.
Their limitation is opening area. On a large flat rooflight, a 300mm stroke on a 1.5m sash gives a decent purge vent but nothing dramatic.
Hinge and spindle actuators
A hinge actuator, sometimes called a spindle or scissor actuator, uses a rigid arm or a screw-driven spindle mounted at the hinge line. It gives a bigger opening angle, up to 60 degrees on some units against maybe 25 to 30 for a chain, and it holds the sash rigidly at any position rather than relying on the chain to resist wind lift.
That rigidity is why hinge actuators are what you find on smoke ventilation units and on large rooflights on exposed sites. They are also stronger, with closing forces often above 500 newtons, which matters when there is ice or debris on the gasket. The trade-offs are size, cost, a bit more noise, and a visible arm inside the opening.
| Aspect | Chain actuator | Hinge or spindle actuator |
|---|---|---|
| Typical stroke | 200mm to 500mm | Angular, up to 60 degrees of sash rotation |
| Free ventilation area | Moderate, suits purge ventilation | High, suits smoke ventilation and large purge duty |
| Closing force | 200N to 300N | 400N to 800N |
| Noise in operation | Roughly 40 to 45dB, barely noticeable | Roughly 50 to 55dB, audible across a room |
| Visibility | Concealed in the frame profile | Visible arm inside the opening |
| Wind resistance when open | Good, but the sash can flutter at full stroke on exposed sites | Rigid at any position |
| Solar-powered versions | Widely available | Rare, current draw is generally too high |
| Usual application | Domestic rooflights, kitchen extensions, loft rooms | AOV smoke vents, large exposed units, commercial work |
| Relative cost | Baseline | 40 to 90 per cent more, installed |
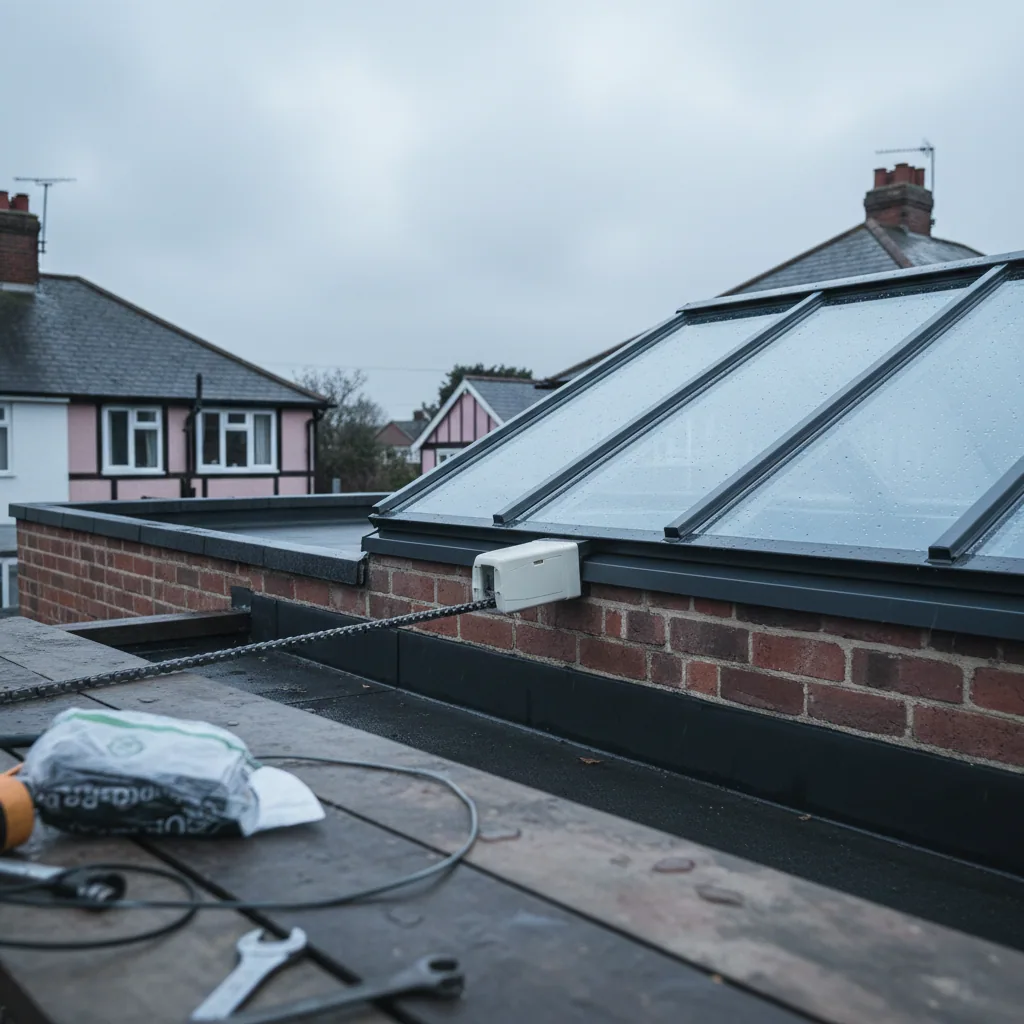
Rain sensors, and what they will and will not do
A rain sensor is a small pad on the outside of the frame with two interleaved conductive tracks. Rain bridges the tracks, resistance drops, the controller sees it and drives the actuator closed. Most units then hold the rooflight shut for a set period, commonly ten to fifteen minutes after the sensor dries, so a passing shower does not cause the vent to flap open and closed.
It works well. It is not instant, and being clear about that matters more than selling the feature.
- Closing takes time. Detection is fast, but the actuator itself takes 30 to 60 seconds to run the sash home. In heavy rain you will get a small amount of water in during that window. On a kitchen with a hard floor this is a non-event. Over a stairwell with a carpet it is worth knowing.
- Light drizzle can be missed. Fine mist may not bridge the tracks reliably. Heated sensor pads exist and help, and they are worth having near the coast where sea fret is a real thing at Felixstowe and Aldeburgh on spring mornings.
- They need cleaning. A sensor pad furred with salt, pollen or algae reads unreliably. Once or twice a year with fresh water and a cloth is all it takes. On coastal properties we say twice, and we say it at handover rather than leaving it in a manual.
- Sensor closing overrides everything. If you have deliberately left the vent open, rain will still shut it. That is the correct behaviour and occasionally an irritating one.
Wind sensors are available on some systems and are genuinely useful on exposed coastal sites. They close the unit above a set wind speed, which protects the actuator from being loaded in a direction it was not designed for. On an east-facing roof at Harwich or Frinton it is a sensible addition.
Control options
How you actually open the thing is a decision worth making before the wiring goes in, because retrofitting a wall switch to a system specified as handset-only means chasing a wall.
Handset
The default. A radio handset paired to a receiver in the rooflight, usually operating on 868MHz rather than Wi-Fi, so it is unaffected by your broadband. Range is good, typically 20 to 30 metres through normal domestic construction. One handset can control multiple units and group them.
The failure mode is losing it down the back of the sofa. We pair a second handset on any job with more than one opening unit, and we recommend a wall cradle.
Wall switch
A fixed switch plate, either hard-wired to the control unit or wireless and battery powered. Hard-wired is more reliable and needs to be planned before plastering. Wireless switch plates stick to the wall and can be moved, which is the sensible retrofit answer.
For a kitchen extension we usually specify both: a wall switch by the door for everyday use and a handset for when you are sitting down.
App and smart home
Most current systems offer a gateway that bridges the rooflight’s radio protocol onto your home network, which gives you app control, scheduling, and integration with the common smart home platforms. Useful features in practice are timed purge ventilation on a schedule, closing everything with one tap when you leave, and getting a notification if a unit is open.
Two honest caveats. The gateway needs mains power and a network connection near enough to work, which is another small install item. And app control is a layer on top of the radio system, not a replacement for it, so if your internet is down the handset and the wall switch still work. Anything sold as app-only should be refused.
What happens in a power cut
This is the question people ask last and should ask first. A standard mains-powered electric rooflight fails safe in the closed position: whatever state it is in when the power goes, it stays in, and it cannot be driven. If it was closed, it stays closed and weathertight. If it was open, it stays open until the power returns, which is the scenario worth planning for.
There are three answers depending on how much it matters to you.
- Accept it. On a kitchen rooflight, a power cut with the vent open is a nuisance and nothing more. Most people take this.
- Battery backup. A backup unit sits between the supply and the control gear and holds enough charge to drive the unit closed at least once, sometimes several times. This is standard on smoke ventilation systems and it is a sensible option on any rooflight over a stairwell or a room you cannot easily reach.
- Manual override. Some chain actuators can be released and the sash closed by hand. Worth confirming for your specific model, and we confirm it at handover rather than leaving you to find out.
Solar-powered units are the exception. They carry their own battery, so a mains failure has no effect on them at all, and the rain sensor keeps working through a power cut. That is a genuine advantage and it rarely gets mentioned.

Getting power up there: finished roof versus unfinished
This is the section that decides your budget, so we will be specific rather than reassuring.
Unfinished roof, ceiling open
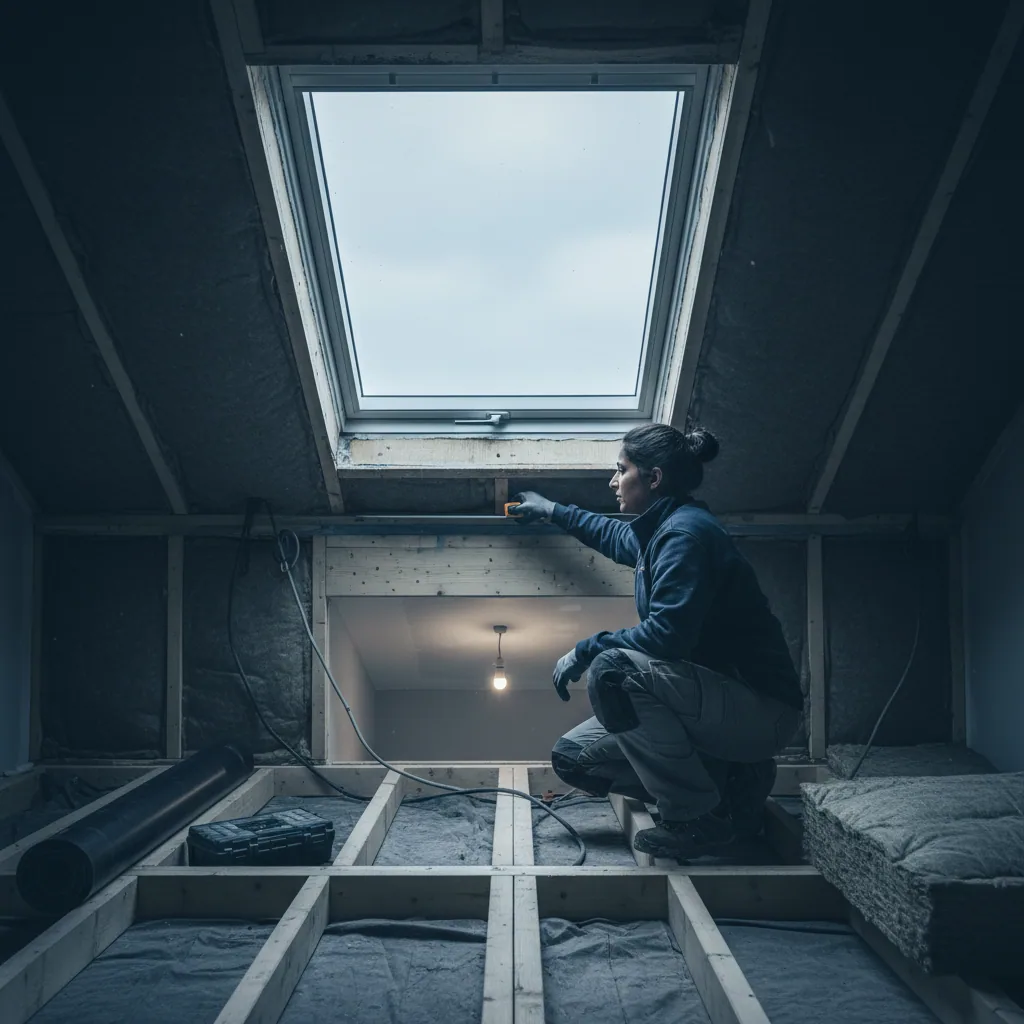
If the extension is under construction, the loft is unboarded, or the ceiling is coming down anyway, cabling is straightforward. The electrician runs a cable from a suitable circuit, usually a lighting circuit or a dedicated spur, through the joists or above the ceiling line to a fused connection unit near the rooflight, leaving a tail for us to terminate into the control unit.
Typical cost for that, on top of the rooflight, is £180 to £400 depending on run length and the state of the existing consumer unit. It wants doing at first fix, before insulation and plasterboard.
Finished roof, plastered ceiling
Now it is a real job. Options, roughly in order of how much we like them:
- From the loft above. If there is accessible loft space over the room, the cable drops down beside the rooflight opening and the only disruption is a small access point. This is the best outcome and it is available more often than people assume, particularly on two-storey Ipswich terraces where the rooflight is in a rear-return roof.
- From the floor above. Lifting boards in the bedroom above, running the cable in the joist void and dropping it down. Practical if the floor is boarded and carpeted. Expensive and unwelcome if the floor is engineered oak that was laid last month.
- Through the roof void from an eaves access. Sometimes possible on a warm roof extension with a service void. Depends entirely on how the roof was built, and we will only know at survey.
- Surface containment. Trunking or conduit down a wall to a spur. Cheap, quick, and visible. In a utility room or a garage nobody minds. In a new kitchen extension it undoes the point of the extension.
- Chasing a wall. Cutting a chase, running the cable, making good, redecorating. Adds cost and adds a decorating job that is not ours.
On a finished room, the realistic cabling figure is £350 to £900 including making good, and it can go higher where the run is long or access is genuinely awkward. We put a real number in the quote after survey rather than writing “electrical connection by others” and leaving you to find out.
The honest version. If we survey your property and there is no cable route that does not wreck a finished room, we will tell you at survey, before you have paid anything, and we will price a solar unit alongside the mains one so you can compare properly. We would rather lose the upgrade than fit something you resent.
Solar-powered rooflights: the retrofit answer, honestly assessed
A solar opening rooflight carries a small photovoltaic panel on the frame, a rechargeable battery, the actuator and the rain sensor, all self-contained. No mains cable, no electrician, no chasing walls. On a retrofit into a finished room it turns an awkward job into a straightforward one, and it is the option we recommend most often on existing houses.
What it does well
- No cable route needed, which removes the entire problem described above.
- No Part P notifiable electrical work, because there is no fixed mains connection.
- Rain sensor and remote control included as standard on most models.
- Keeps working in a power cut, which a mains unit does not.
- Retrofit conversion kits exist for some manual rooflight ranges, so an existing manual unit of the right generation can sometimes be converted without touching the roof at all. Worth checking. It is often the cheapest useful upgrade in the whole building.
What it does less well, in Suffolk, in January
This is where most suppliers stop talking, so we will keep going. A solar rooflight charges from daylight, not from direct sun, and modern panels do produce useful charge under overcast conditions. But the numbers get thin in a Suffolk winter.
Ipswich sees roughly 45 to 55 hours of bright sunshine across the whole of December, and daylight itself runs about eight hours. A solar rooflight on a north-facing slope, or one shaded by a chimney, a neighbouring roof or a mature tree, will charge slowly through December and January. What that means in practice is fewer operating cycles per day, not a dead unit. You will get a handful of open and close cycles rather than unlimited use, and the rain sensor, which draws very little, will keep working throughout.
Where it becomes a genuine problem is a north-facing shaded unit that you want to cycle several times a day in midwinter. Where it is a non-issue is a south, east or west facing unit with clear sky above it, used normally.
The mitigations we actually use:
- Check the panel orientation and shading at survey, in person, and say plainly if it is marginal.
- Some models accept a supplementary mains charge if a supply becomes available later, which is worth specifying if you might extend the circuit one day.
- Batteries are replaceable. Expect service life in the region of eight to twelve years, and factor a replacement into your thinking rather than treating the unit as maintenance-free.
- On coastal properties, rinse the panel with fresh water when you clean the rain sensor. Salt film on the panel reduces charge and is entirely preventable.

AOV smoke ventilation over a stairwell
This is a different product doing a different job, and it turns up on loft conversions more often than people expect.
An automatic opening vent, or AOV, is a rooflight over a stairwell that opens automatically on a smoke detection signal, clearing smoke from the escape route so people can get down the stairs. Where a house goes from two storeys to three, which is exactly what a loft conversion does, Part B generally requires a protected stairway to a final exit, and an AOV at the head of the stairwell is a standard part of how that gets achieved alongside fire doors and a mains-linked alarm system.
What separates an AOV from a normal electric rooflight:
- A dedicated control panel with battery backup, usually 72 hours of standby, so it works in a fire that has taken the power out.
- Interface with the fire alarm system, so smoke detection triggers the vent automatically.
- A manual override break-glass or key switch at ground level for the fire service.
- A specified geometric free area, commonly 1m² for a stairwell AOV, which is a measured opening area rather than the size of the rooflight. A 1.2m by 1.2m rooflight does not give 1m² of free area, because the sash only opens so far. This is where hinge actuators earn their place.
- Fail-safe to open. An AOV opens on power failure or on loss of the detection signal, which is the opposite of a comfort rooflight, and it is the correct behaviour for life safety.
The design is set by the fire strategy for your conversion, not by us and not by your builder’s preference. We install to the specified free area and the specified control arrangement, and we work alongside the fire alarm contractor and Building Control. If your loft conversion drawings do not mention an AOV and you are going to three storeys, ask the question early. Retrofitting one after the plasterboard is on is a genuinely miserable job.

Part P, and who does what
Electrical work in a dwelling is covered by Part P of the Building Regulations. The scope is narrower than most people assume, and being clear about it prevents both overcharging and corner-cutting.
Notifiable work under Part P in England is essentially new circuits, consumer unit work, and any electrical work in a location containing a bath or shower. Adding a fused spur to an existing circuit outside a special location is not notifiable in itself, although it must still be carried out to BS 7671, the wiring regulations, and certified.
How we split the work:
- Our side. The opening, the structure, the upstand or trimmers, the flashing and weathering, mounting the rooflight and the actuator, the control unit and any low voltage wiring within the rooflight assembly, commissioning the unit, setting the rain sensor sensitivity and pairing the controls.
- The electrician’s side. Everything from the consumer unit to the fused connection unit near the rooflight. Circuit selection, cable sizing, RCD protection, isolation, testing and the electrical installation certificate or minor works certificate.
- Where it meets. A fused connection unit within reach of the rooflight, live and tested, before we commission. We terminate into the control gear from there.
We work with electricians who are registered under a competent-person scheme, so where the work is notifiable it gets self-certified through their scheme rather than going through a building notice. You get the certificate. If you already have an electrician you would rather use, that is genuinely fine, and we will give them the technical requirements in writing before the job so nobody is guessing on the day.
What we will not do is run mains cable ourselves and hope. We are rooflight installers, and the rooflight is where our 25 years actually sit.
Purge ventilation and the Building Regulations credit
An opening rooflight is not only a comfort item. It counts, and it counts in two places.
Purge ventilation under Part F. Habitable rooms need a means of rapid ventilation for clearing pollutants, cooking smells and moisture. The working requirement is an openable area of at least 5 per cent of the floor area of the room, using windows, doors or rooflights. In a side-return kitchen extension where the only external wall is largely glazed doors, an opening rooflight is often what gets the room over the line, particularly in the deeper part of the plan away from the doors.
Overheating under Part O. New dwellings, and some larger extension and conversion work, are assessed for overheating risk. Removable heat is credited from openable area, and an opening rooflight at the highest point of the room is the most effective openable area you can have, because hot air stratifies at ceiling level and a vent up there vents it directly rather than mixing it back through the room. A rooflight that opens 300mm at ceiling height does considerably more useful work than a window of the same free area at 1200mm.
The stack effect is the reason. Open a rooflight and a door or low window together and you get a genuine air current: cool air in low, warm air out high, driven by temperature difference alone with no fan and no power. In a Suffolk summer with an east coast breeze, that is a properly effective way to cool a kitchen extension overnight.
If overheating is the main reason you are considering an electric unit, read our energy efficient skylight installation page as well, because glazing specification and g-value do at least as much work as ventilation does. Solar control glass with a g-value around 0.3 stops the heat arriving in the first place, which is a better problem to solve than removing it afterwards.
Coastal control gear, and why salt is the enemy of electronics
Every rooflight we fit on the coast gets a specification the manufacturer offers as an upgrade rather than as standard, and the electric ones get more attention than most, because an actuator is a mechanism with electronics in it sitting in the weather.
Within about a mile of open sea at Felixstowe, Harwich, Frinton, Aldeburgh or Southwold, salt-laden air does three specific things to electric rooflight hardware:
- Chloride pitting at the fixings and the actuator bracket. Grade 304 stainless is not enough. We fit 316L stainless throughout, because the molybdenum content is what resists chloride attack. A 304 bracket on a Felixstowe roof will show staining in two or three winters and the fixing head will be seized long before the actuator wears out.
- Salt film across the rain sensor pad. Salt is conductive when damp and hygroscopic when dry, so a contaminated sensor can read as wet in humid air and hold the rooflight closed for no reason. This is the single most common coastal complaint about electric rooflights and it is entirely a cleaning issue. Fresh water, twice a year.
- Corrosion at cable entries and connector blocks. Any point where a cable passes through the frame is a route for damp salt air. We specify units with sealed cable entries, use marine-grade glands where the design allows it, and site control units inside the warm envelope rather than in a cold roof void where they will condense.
Add a wind sensor on genuinely exposed sites, and site the rain sensor where driven spray does not hit it constantly, which usually means the sheltered side of the frame rather than wherever the instructions default to.
Estuarine locations are different and we do not exaggerate them. Woodbridge, Wivenhoe, Manningtree, Shotley and Pin Mill sit on tidal saline water with real exposure across open water, but moderate salt loading rather than open-sea conditions. Upgraded fixings and sealed cable entries make sense there. Full marine specification generally does not, and we are not going to price one in to look thorough. Inland at Kesgrave, Martlesham and out towards Stowmarket, corrosion is simply not the issue, and the questions are trussed roofs and cable routes instead. Our Felixstowe and Woodbridge pages set out how the specification changes across the area.

How we fit it, stage by stage
The rooflight sequence is the same as any opening unit. The difference is that the electrical work has to be interleaved with it in the right order, and getting that order wrong is what produces a job that runs a week longer than it should.
- Survey and fixed quote. We measure the opening, check the structure, check the roof covering or the flat roof fall, assess exposure, and then walk the cable route with you. Loft access, joist direction, floor coverings above, position of the consumer unit, all of it. You get one written price covering rooflight, actuator, controls and the electrical connection as a real figure.
- Specification agreed. Actuator type, stroke, control method, whether the rain sensor is heated, whether solar is the better answer. This is where we would rather spend an extra twenty minutes than fit the wrong thing.
- Order. Standard electric units run three to five weeks. AOV units with a control panel and fire alarm interface run longer, typically five to eight weeks. Nothing starts on site until it is all physically here.
- Electrical first fix. On a new build or an open ceiling, the electrician runs the cable and terminates a fused connection unit near the opening before the ceiling closes. On a retrofit this happens after the rooflight is in and watertight, so the room is never open to weather waiting on a cable.
- Access. Scaffold or tower up, usually the working day before, with a properly edge-protected working platform.
- Opening and structure. Covering stripped, deck or rafters cut, trimmers or ring beam formed to the engineer’s detail where one is needed. On a flat roof, the insulated upstand is built to a minimum 150mm above the finished roof at its lowest point, 200mm on exposed coastal sites.
- Weathering in. Roof covering dressed up the full upstand height and over the top, or the flashing kit fitted and the tiles or slates re-hung on a pitched roof, laps mechanically terminated. The roof is watertight at the end of this stage, with or without the rooflight in it. That is the point we work to on day one, every job.
- Rooflight set and actuator fitted. Unit bedded, squared and fixed with 316L stainless. Actuator mounted and its travel checked before anything is connected, because a sash that binds mechanically will not be fixed by electronics.
- Electrical second fix and commissioning. The electrician connects and tests, we terminate the control gear, pair the handset and any wall switch, set the rain sensor sensitivity, and run the unit through its full travel repeatedly. On an AOV, the fire alarm interface is tested with the alarm contractor present and the vent is proved to open on a detection signal.
- Water test and handover. Hose test with the unit closed, then a second check with the sash cycled, because a gasket that seals cold does not always seal after it has been worked. Then we walk you through it: how to override the rain sensor, how to close it manually if the model allows, how to clean the sensor, what happens in a power cut. Guarantee documentation, electrical certificate and glazing specification in writing.
A straight electric rooflight into a new extension where the ceiling is open is a two-day job for us plus the electrician’s two visits. A retrofit into a finished room is two to three days plus cabling, and the cabling is what varies. An AOV over a stairwell is three to four days with the alarm contractor’s testing on top.

What an electric skylight costs
No other installer in Suffolk publishes these figures. We do, because a quote you cannot compare is not a quote.
The ranges below are supply and fit for the rooflight, the actuator, the rain sensor, the controls and all weathering, on a single-storey roof with reasonable access, in the Ipswich, Suffolk and north Essex area. The electrical connection is shown separately because it is the part that genuinely varies, and we quote it as a real figure after survey rather than as a caveat.
| Job | Typical supply and fit | Days on site | Workmanship guarantee |
|---|---|---|---|
| Electric opening roof window, like-for-like replacement | £1,600 to £2,300 | 1 | 10 years |
| Solar opening roof window, like-for-like replacement | £1,750 to £2,500 | 1 | 10 years |
| Electric flat rooflight up to 1000 x 1000mm, new opening | £2,900 to £3,900 | 2 | 10 years |
| Electric flat rooflight 1500 x 1000mm, new opening | £3,600 to £4,800 | 2 to 3 | 10 years |
| Electric flat rooflight 2000 x 1000mm, new opening | £4,400 to £5,900 | 3 | 10 years |
| Electric opening vent added to a roof lantern | £700 to £1,300 | Within the lantern install | 10 years |
| AOV smoke vent over a stairwell, 1m² free area | £3,800 to £6,200 | 3 to 4 | 10 years |
| Solar conversion kit to an existing manual roof window | £520 to £850 | Half day | 10 years on our workmanship |
| Electrical connection, ceiling already open | £180 to £400 | Electrician’s visit | Electrician’s certificate |
| Electrical connection, finished room including making good | £350 to £900 | Electrician’s visit | Electrician’s certificate |
What moves the figure:
- Hinge actuator instead of chain: add 40 to 90 per cent on the actuator element, and it is required on most AOV work.
- Heated rain sensor: a modest addition, and we recommend it within a mile of the coast where sea fret is routine.
- Wind sensor: add for exposed east-facing sites.
- Smart home gateway and app control: add for the gateway and its power and network connection.
- Battery backup for fail-safe closing: add, and it is standard on AOV systems rather than optional.
- Coastal specification, 316L stainless and sealed cable entries: included as standard within a mile of open sea, not an upsell.
- Solar control glazing with a g-value around 0.3: priced with the unit, and on a south-facing rooflight it does more for comfort than the vent does.
- Structural work, ring beam or trussed roof solution: quoted separately once the engineer’s design exists. Biggest single variable on retrofit work.
- Scaffold on two-storey or restricted access: quoted separately.
The survey confirms the exact figure, and that figure is then fixed. The table is a genuine range, not a lead-in price. Once we have surveyed the roof and walked the cable route you get one written price covering the rooflight and the electrical connection together, and that is what you pay. Prices across every service are on our costs page.
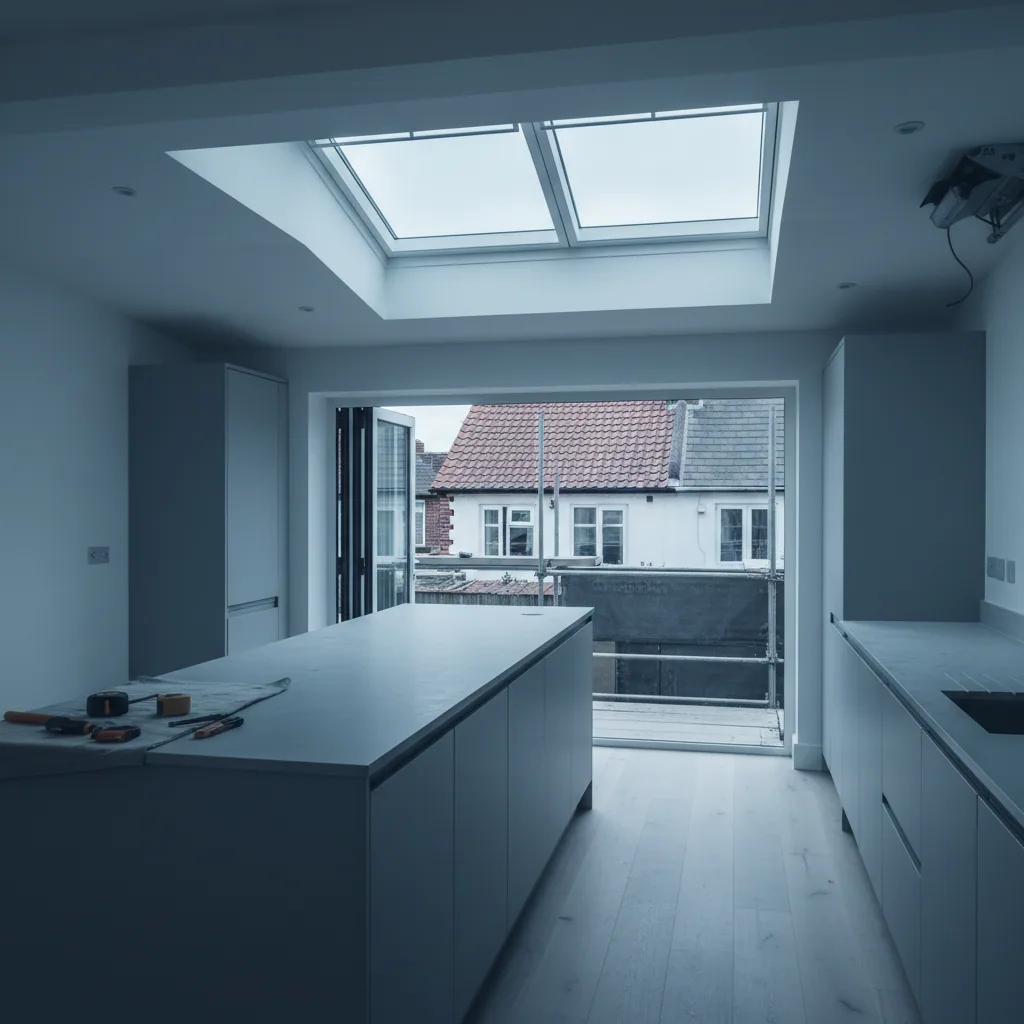
Which rooflight should be the electric one?
If you are fitting several rooflights, you rarely need all of them to open. Our guidance at survey:
- Make the highest one electric. Hot air collects at the top of the room. A vent at the high point of a sloping ceiling shifts more heat than two at the low end.
- Make the unreachable one electric. Anything you cannot get a pole to is the obvious candidate. A manual rooflight you never open is a fixed rooflight you paid extra for.
- Make the kitchen one electric. Cooking moisture and smells are the daily purge ventilation duty, and a switch by the door gets used where a pole does not.
- Leave bedroom units manual if they are within reach. A top hung roof window at chest height opens perfectly well by hand and costs materially less.
Opening units sit alongside our fixed rooflight work. If your project is a flat roof extension, our flat roof skylight installation page covers upstands, falls and coverings in detail, and roof lantern installation is worth reading if a lantern with a ridge vent is on the table. Electric rooflights are one of nine services listed on our services page.
Common questions about electric skylight installation
What happens to an electric skylight in a power cut?
A mains-powered unit fails in whatever position it is in. Closed stays closed and weathertight, which is the usual case. Open stays open until the power returns, which is the scenario worth planning around. Three answers: accept it on a kitchen unit, fit battery backup so the unit can drive itself closed at least once, or confirm your model has a manual release. Solar units are immune, because they carry their own battery and the rain sensor keeps working throughout.
Do rain sensors actually work?
Yes, with two caveats worth knowing before you buy. Detection is quick but the actuator takes 30 to 60 seconds to run the sash home, so in heavy rain a small amount gets in during that window. And fine drizzle or sea fret may not bridge the sensor tracks reliably, which is why we specify heated sensor pads on coastal jobs. They also need cleaning: salt, pollen and algae make a sensor read unreliably, and fresh water twice a year is all it takes.
Is a solar skylight powerful enough for a Suffolk winter?
For normal use, yes. Ipswich sees roughly 45 to 55 hours of bright sunshine across December and about eight hours of daylight a day, and modern panels charge from overcast daylight rather than needing direct sun. What you get in midwinter is fewer operating cycles per day, not a dead unit, and the rain sensor draws so little that it keeps working regardless. Where it becomes marginal is a north-facing unit shaded by a chimney or a mature tree that you want to cycle several times daily. We check orientation and shading at survey and say plainly if it is borderline.
Do I need an electrician as well as you?
For a mains unit, yes, and the split is clean. The electrician runs the circuit from the consumer unit and terminates a fused connection unit near the rooflight, then issues the certificate. We do the opening, the structure, the flashing, the rooflight, the actuator, the control gear and the commissioning. We work with electricians registered under a competent-person scheme so notifiable work is self-certified rather than going through a building notice, and you are welcome to use your own instead. For a solar unit, no electrician is needed at all.
Does an opening rooflight count towards Building Regulations ventilation?
It does. Part F purge ventilation for a habitable room works to an openable area of at least 5 per cent of the floor area, and a rooflight counts alongside windows and doors. In a side-return kitchen extension where the only external wall is glazed doors, an opening rooflight is often what gets the deeper part of the room over the line. Under Part O overheating assessment, an opening at ceiling level is the most effective openable area you can have, because warm air stratifies there and a high vent removes it directly.
What is an AOV and does my loft conversion need one?
An automatic opening vent is a rooflight over a stairwell that opens on a smoke detection signal to clear the escape route. Going from two storeys to three, which is what a loft conversion does, generally triggers a Part B requirement for a protected stairway, and an AOV at the head of the stairwell is a standard way that gets achieved alongside fire doors and a linked alarm. It needs a dedicated control panel with battery backup, a fire alarm interface, a ground level manual override and a specified free area, commonly 1m². The fire strategy for your conversion sets the requirement, not us. Ask the question at drawing stage.
Can I convert my existing manual rooflight to electric?
Sometimes, and it is worth asking before you plan anything bigger. Several manufacturers make solar conversion kits that mount to an existing manual roof window of the right generation, adding an actuator, a solar panel, a battery, a rain sensor and a handset without touching the roof covering at all. Typically £520 to £850 fitted and half a day on site. It depends entirely on the age and model of your existing unit, so photograph the data plate on the top edge of the sash and send it with your enquiry.
How much extra does the electrical work add?
If the ceiling is already open, typically £180 to £400. If the room is finished and plastered, £350 to £900 including making good, and it can run higher where the cable has to come through a floor above or down a chased wall. The variable is the route, not the electrician, which is why we walk the route at survey and put a real figure in the quote rather than writing “electrical connection by others”. If there is no route that does not damage a finished room, we will tell you and price a solar unit alongside so you can compare.
Get a fixed price for your electric rooflight
Tell us the room, the roof type, whether it is a new opening or a replacement, and roughly where the property sits. Then we survey it properly: the structure, the fall or the pitch, the exposure, and the cable route. You get one written price covering the rooflight, the actuator, the controls and the electrical connection together, with the glazing specification and U-value stated on it.
That price is fixed. Every installation carries a 10-year workmanship guarantee, and the installers doing the work have 25 years fitting rooflights behind them.
Request a fixed quote for electric skylight installation in Ipswich, Suffolk or north Essex, or look at our published prices across every service if you are still setting the budget.
In this section
Rain Sensors That Trigger Falsely or Fail to Close
Read moreObsolete Control Systems on Older Electric Rooflights
Read moreWhen the Opening Mechanism Has Failed
Read moreGetting Power to a Rooflight in a Finished Flat Roof
Read moreVentilation Shortfalls in Sealed Extensions
Read moreElectric Opening Rooflight Installation
Read moreSolar Powered Rooflight Installation
Read moreAOV Smoke Ventilation Rooflight Installation
Read moreThe Electrical Side of an Electric Rooflight Installation
Read moreConnecting Rooflights to Smart Home Controls
Read moreWhat an Electric Rooflight Costs to Install
Read moreElectric or Manual Opening Rooflight?
Read moreHow Does an Electric Rooflight Open?
Read moreHow Do You Get Power to an Electric Rooflight?
Read moreHow Do You Add a Rain Sensor to a Rooflight?
Read moreHow Long Does an Electric Rooflight Take to Install?
Read moreWhat Is an AOV Rooflight?
Read moreWhat Controls Come With an Electric Rooflight?
Read moreWhat Happens to an Electric Rooflight in a Power Cut?
Read moreWhat Ventilation Do Building Regulations Require in an Extension?
Read moreWhy Do Electric Rooflight Motors Stop Working?
Read moreWhy Do Solar Rooflights Suit Retrofit Projects?
Read moreIs It Worth Retrofitting a Motor to an Old Rooflight?
Read moreWhen Should You Choose an Electric Rather Than Manual Rooflight?
Read moreWhen Does an Electric Rooflight Need Replacing?
Read moreHow Much Does an Electric Rooflight Cost Fitted?
Read moreHow Much Does a Solar Powered Rooflight Cost?
Read moreHow Much Does an AOV Smoke Vent Cost to Install?
Read moreMains or Solar Powered Rooflight?
Read moreElectric Rooflight or Trickle Ventilation?
Read moreRooflight Stuck Open in the Rain: What to Do
Read moreRooflight Not Responding to the Remote: First Checks
Read moreThinking about this job? We survey across Ipswich, Suffolk and north Essex and give you a fixed price before any work starts, with a 10-year workmanship guarantee.