Flat Roof Skylight Installation
- Fixed quote before we start
- Roof never left open overnight
- 10-year workmanship guarantee

- Fixed quote before we start
- 10 years workmanship guarantee
- 25 years fitting rooflights
- Skylights only, not a general roofer
Most of the rooflights we fit in a year go into flat roofs. Side-return kitchens, rear extensions, garage conversions, single-storey utility rooms, dormer cheeks and the flat-roofed back additions that sit behind half the Victorian terraces in Ipswich. It is the highest-volume job in the trade locally, and it is also the job with the widest gap between a good installation and one that looks identical on handover day and starts staining the ceiling in its third winter.
The difference is almost never the glass. Flat roof skylight installation in Ipswich lives or dies on the upstand, the fall of the roof around it, and how the roof covering is dressed at that upstand. Three details. Everything else is product selection.
We fit new flat rooflights and we replace failed ones, including the old polycarbonate domes that came as standard on 1980s and 1990s extensions and are now leaking across the whole county at once. We do not repair, reseal or patch, and there is a section further down explaining the arithmetic behind that.
Why flat roof rooflights fail, and why it is nearly always water that sat still
A pitched roof gets rid of water by geometry. A flat roof gets rid of water by a fall so shallow you cannot see it, and by the covering being continuous and correctly terminated. When a flat roof leaks around a rooflight, the sequence is boringly consistent.
Water pools on the low side of the unit because the roof was laid dead flat or the falls were set the wrong way. That pool sits there for days after the rain stops. It works at the covering, at the lap, at the bond line where the membrane was dressed up the upstand. In summer, standing water on a dark membrane gets genuinely hot and accelerates every chemical process that degrades an adhesive. In winter it freezes, expands and lifts. Two or three years of that and the termination at the top of the upstand opens up by a millimetre. That is all it needs.
The homeowner sees a brown ring on the plasterboard reveal and assumes the rooflight has failed. Ninety per cent of the time the rooflight is fine. The roof around it failed, and the rooflight is simply the lowest point where the water became visible.
Ponding is a specification failure, not weather
Ponding is defined, roughly, as water still standing on a roof more than 48 hours after rainfall in drying conditions. It is not an act of God. It is what happens when a roof is built without a designed fall, or with firrings running the wrong way, or with a rooflight upstand planted in the middle of the only flat spot.
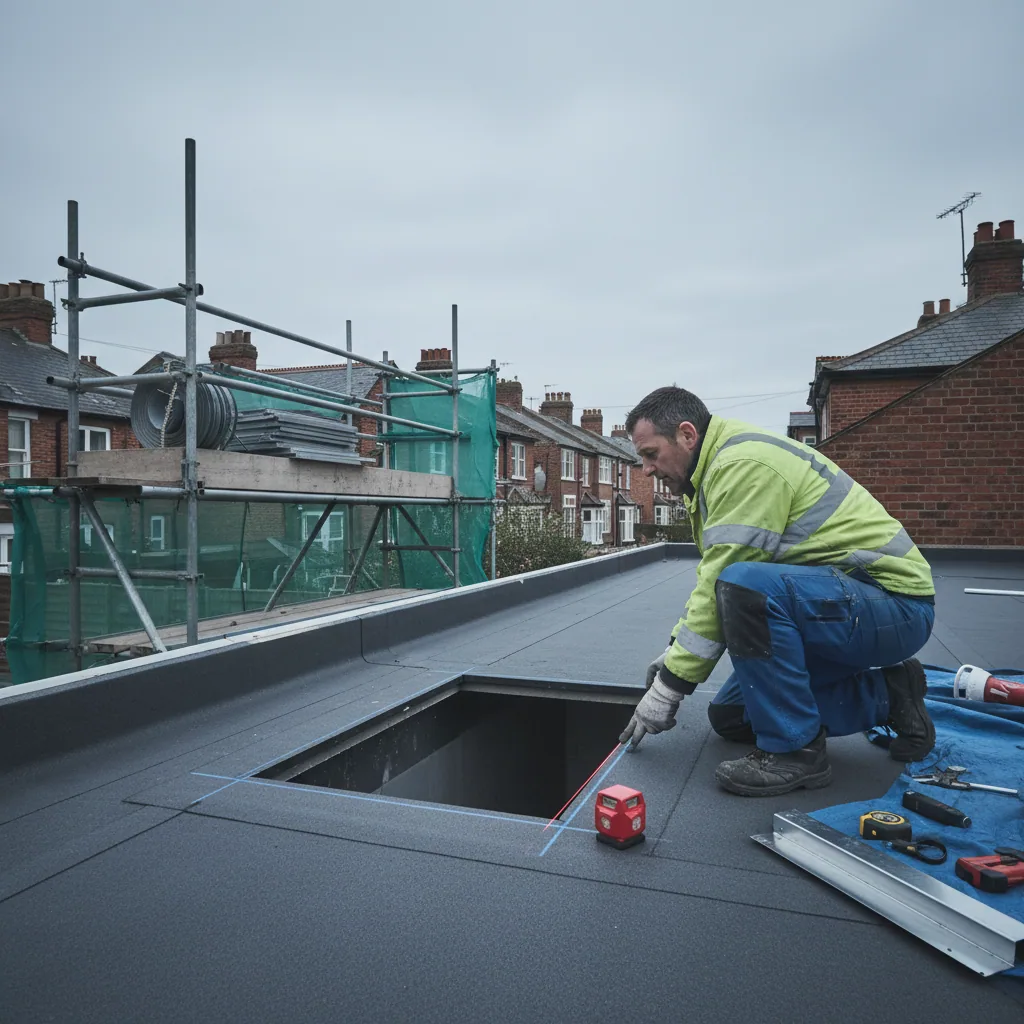
Building Regulations Approved Document C and BS 6229 both point at the same thing: flat roofs need a designed fall so that water discharges. The design figure used across the trade is a minimum finished fall of 1:80. Because timber deflects under load, because firrings are cut on site, and because deck boards are never perfectly true, the sensible working practice is to design to 1:60 or even 1:40 so that the finished result is still at least 1:80 after everything has settled. We build to that, and on a retrofit we check the existing fall with a laser before we quote, because if the roof already ponds, fitting a rooflight into it is spending money on a problem we have not solved.
Where an existing roof is dead flat and cannot be re-boarded, there are two honest answers. Either the covering is stripped and tapered insulation is laid to create the fall, which is real money but permanently fixes it, or the rooflight goes in on a taller upstand and we tell you plainly that the roof will still pond, just not against your new unit. We would rather have that conversation at survey than in year three.
The single most useful thing you can do before getting quotes. After a heavy shower, wait two days and go and look at the roof. If there is standing water anywhere, photograph where it is. That photo tells an installer more about your job than any measurement you can send.

The upstand: height, fall and why 150mm is the number
The upstand, also called the kerb, is the insulated box that lifts the rooflight above the plane of the roof and gives the covering something vertical to turn up against. Everything about the watertightness of a flat rooflight is decided here.
Height
We build to a minimum of 150mm above the finished roof surface, measured at the lowest point of the fall. That last clause is where most installations go wrong. If a roof falls 40mm across the width of an opening and someone measures 150mm at the high side, the low side is 110mm. The low side is precisely where water collects and where wind pushes it up the vertical face. That is the corner that leaks.
Some manufacturers will state 100mm as an acceptable minimum. It is acceptable in a sheltered inland location with a well-drained roof. It is not acceptable on the Suffolk and north Essex coast, and we will not build to it there. At Felixstowe, Harwich, Frinton and along the open-sea belt we go to 200mm as standard, because wind-driven rain does not fall, it travels sideways and climbs.
There is a second reason to hold the height. Flat rooflights on low upstands look sunken once the roof has been insulated and the covering laid. A 100mm upstand with 25mm of accumulated build-up around it is a 75mm upstand, and the finished unit reads as though it is drowning in the roof.
Fall of the roof around the upstand
Water must fall away from all four sides of the upstand, or at minimum away from three and past the fourth to an outlet. An upstand sitting in a dished area is a bath with a glass lid. When we survey a retrofit we check the fall on all four faces individually, not once across the roof, because a roof can fall correctly overall and still have a flat pocket in exactly the place you want the rooflight.
Construction
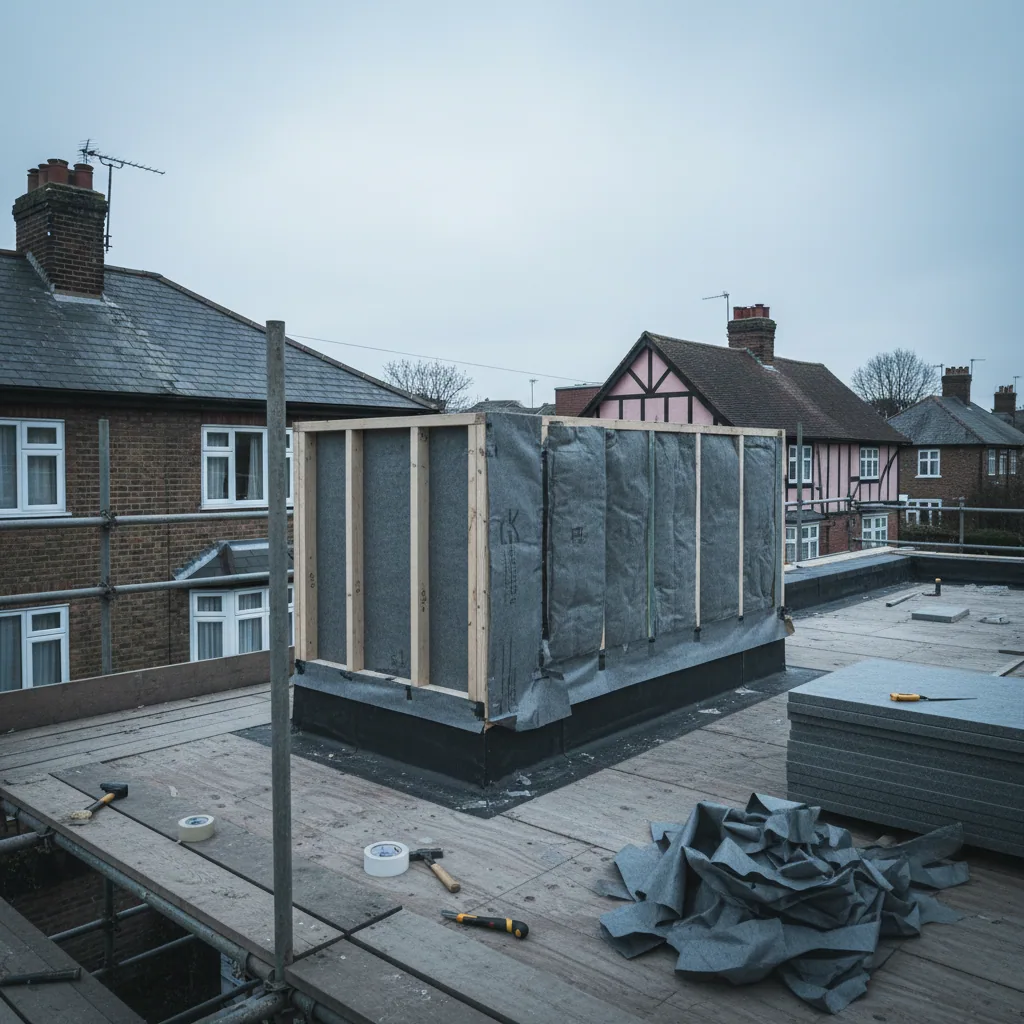
An upstand is a structural element, not a trim. Ours are built in treated timber, generally 47mm stock, fixed down into the trimmers and deck rather than perched on the insulation, and clad on the outer face with insulation continuous with the roof insulation. On larger openings the upstand is braced at the corners, because a 2m span of unbraced timber will bow enough to break the seal line under the rooflight frame.
The top edge is where the detail lives. The covering must come up the full height and be dressed over the top of the upstand, so that the rooflight frame sits on top of the covering rather than beside it. Water then has to travel uphill twice and under a mechanical fixing line to get inside. Where we see failures on other people’s work, it is almost always because the covering was stopped short of the top edge and the gap filled with sealant. Sealant is a gasket. It is not a waterproofing layer, and any detail that relies on it has a service life of about five years.
Membranes: how each covering is dressed at the upstand
The four coverings we meet on flat roofs in Suffolk and north Essex are EPDM rubber, GRP fibreglass, single-ply PVC or TPO, and built-up felt. They behave differently, they fail differently, and the detail at the upstand is different for each. A rooflight installer who dresses all four the same way is going to be wrong three times out of four.
EPDM rubber
EPDM is a single-piece synthetic rubber sheet, usually 1.2mm or 1.5mm, bonded to the deck with contact adhesive. On a domestic extension it is often laid as one continuous sheet with no joints at all, which is its main advantage. Life expectancy on a properly laid domestic EPDM roof is comfortably into the twenties and often beyond.
At an upstand, EPDM is bonded up the vertical face with a wall-grade adhesive rather than the deck adhesive, wrapped over the top edge, and then either terminated under the rooflight frame or trimmed and held with a mechanical termination bar. Internal corners are formed with pre-moulded corner pieces bonded and rolled, not by folding the sheet and hoping. A folded EPDM corner is the single most common leak point we find on other people’s EPDM work, because the fold creates a stress line that opens over a few thermal cycles.
EPDM is our default recommendation for a new extension roof that is going to carry a rooflight, on the simple grounds that a joint-free covering has nowhere to fail.
GRP fibreglass
GRP is a glass-reinforced polyester laminate applied wet on site over an OSB3 deck and cured in place, finished with a pigmented topcoat. It produces a hard, seamless, walkable surface, which is why builders like it. Its weakness is that it is rigid, and rigid materials on a timber deck that moves seasonally will crack if the deck is not properly detailed with expansion allowance.
At an upstand, GRP is laminated continuously up the vertical face and over the top edge, with the reinforcement mat cut and lapped so the corners get extra layers rather than fewer. The critical point is that GRP must be laminated over a fillet at the internal angle, never into a sharp 90 degree corner. A sharp internal angle in GRP is a crack waiting for its first cold snap. Where we retrofit a rooflight into an existing GRP roof, we cut back to sound laminate, key the surface properly, and bond in new laminate rather than smearing topcoat over the joint.
Single-ply, PVC and TPO
Single-ply membranes are mechanically fixed or adhered sheets, hot-air welded at the seams. They are the standard on commercial and larger domestic flat roofs and they are excellent, because a hot-air weld is a homogeneous joint rather than a glued one. Systems from the main manufacturers come with proprietary preformed corners and pipe collars.
At an upstand, single-ply is taken up the face, welded at the corners, and terminated under a manufacturer’s termination bar with a compatible sealant behind it, then the rooflight frame is set over that. The one rule that matters is compatibility: PVC and TPO are not interchangeable and they do not weld to each other. If your roof is PVC, the upstand detail is PVC. We check what is actually on the roof before ordering anything.
Built-up felt
Torch-on or pour-and-roll felt in two or three layers is still the most common covering on flat roofs built before about 2005, which means it is what we find on most replacement jobs. Modern high-performance polyester-reinforced felt is a genuinely good material. The 1980s oxidised bitumen that is on a lot of Ipswich extension roofs is not, and by now it is well past its service life.
At an upstand, felt is dressed up the face in layers, each layer stepped so the laps do not stack, with a reinforcing angle fillet at the internal corner and the cap sheet turned over the top edge. Corners are cut, folded and torched properly, or they are patched with mastic, and you can tell which within about ten seconds of looking at one.
Where the existing felt is oxidised, brittle and cracking, we will say so at survey. Bonding a new rooflight detail into a covering that has two years left in it is not a repair we are prepared to sell, because when the roof goes the rooflight gets blamed.
| Covering | Typical service life | Upstand detail | Where it fails | Retrofit rooflight into it? |
|---|---|---|---|---|
| EPDM rubber, 1.2 to 1.5mm | 20 to 30 years | Wall-grade adhesive up the face, preformed moulded corners, wrapped over the top edge | Site-folded corners, adhesive starved on the vertical | Yes, straightforward. Our default |
| GRP fibreglass | 20 to 25 years | Continuous laminate over a fillet at the internal angle, extra mat at corners | Cracking at sharp internal angles and deck movement joints | Yes, but the joint must be cut back and laminated, not topcoated |
| Single-ply PVC or TPO | 25 to 35 years | Hot-air welded, preformed corners, proprietary termination bar | Cold welds, incompatible patch material | Yes, using the matching membrane type only |
| Modern polyester-reinforced felt | 15 to 25 years | Layers stepped and staggered, angle fillet, cap sheet over the top edge | Stacked laps, mastic-filled corners | Yes, where the existing felt is sound |
| 1980s oxidised bitumen felt | Expired | Not detailed. Recovered or stripped | Everywhere. It is brittle and crazed | No. Recover or replace the roof first |
Service lives assume correct falls and no standing water. Ponding shortens every figure in this column. Your survey confirms what is actually on your roof.

Choosing the unit: flat glass, dome or walk-on
Once the roof detail is right, the product choice is comparatively simple, and it comes down to what the room needs and what the roof will be used for.
Flush flat glass
A flat glass rooflight is a sealed double or triple unit bonded into a slim aluminium frame, laid to a shallow fall of two to five degrees so water runs off. From inside it reads as a clean rectangle of sky with no visible frame, which is why it has taken over from the dome almost completely on new work.
Modern flush units are bonded rather than gasketed, so the outer pane extends past the frame and there is no upstand of frame for water to sit against. That is the detail worth paying for. A cheaper unit with a visible aluminium bead around the glass will collect dirt in a line around the perimeter and, in Suffolk, a ring of pollen in May and a film of salt if you are near the coast.
Glass specification matters more here than on any other rooflight type, because a flat unit faces straight up. It takes more solar gain per square metre than any window in the house and it radiates heat to a cold sky at night. The outer pane must be toughened, the inner pane must be laminated so nothing can fall into the room, and on any unit above about 1.2m across we specify a solar control coating as standard. If your quote does not state a g-value, the glass has not been thought about.
Polycarbonate and glass domes
The dome is the traditional flat roof rooflight. A double or triple-skinned polycarbonate or acrylic shell on a fixed or opening frame, curved or pyramid-shaped, sitting on the upstand. Almost every extension built between 1975 and 2005 has one.
Domes are cheap, light and they shed water by shape rather than by fall, which is genuinely useful on a poorly drained roof. What they are not is durable or clear. Polycarbonate yellows and crazes under UV, typically becoming noticeably cloudy at 12 to 15 years and structurally brittle by 20. The multi-wall structure that gives the insulation value also diffuses light heavily, so the room gets brightness without a view, and the internal flutes collect condensation and dust that cannot be cleaned out.
We still fit domes where they are the right answer, which is mostly on outbuildings, garages, utility rooms and low-budget replacements where a glass unit is not proportionate. On a habitable room we will nearly always steer you to glass and explain why.
Walk-on and floor-level glazing
A walk-on rooflight is a structural glass unit rated to carry foot traffic, used where a flat roof is also a terrace, a balcony or a light well to a basement. The glass build-up is completely different: typically a thick laminated top with multiple interlayers over a sealed unit below, and the frame and upstand have to be designed to carry a point load rather than just a wind load.
These are specification jobs, not catalogue jobs. Load rating, slip resistance of the surface finish, and the deflection limit all have to be stated and matched to the structure below. We do not guess at any of it. Where a walk-on unit is in the brief we work to a structural engineer’s design and to the manufacturer’s tested load tables. Non-standard shapes, oversized single panes and multi-panel arrangements go through our custom skylight design service.
Fixed or opening
Most flat rooflights are fixed, and for pure daylight that is the right call: fewer moving parts, no seals to perish, better thermal performance and a lower price. You open a flat rooflight for two reasons, and neither of them is daylight.
The first is ventilation and summer heat. A room with a flat plastered ceiling and a large south-facing rooflight will stratify, with the hottest air sitting at ceiling level exactly where the rooflight is. An opening vent at that point is the most effective ventilation you can install in the room, far more so than a window in a wall. The second is smoke ventilation or, occasionally, escape, though on a flat roof that is unusual outside of specific circumstances.
Opening flat units are almost always electrically actuated with a chain or spindle motor, because a manual pole on a flat roof unit is awkward and the seal compression on a flat unit needs to be even. Rain sensors that close the unit automatically are worth having and cost little on top. Power needs to be run to the opening before the ceiling is closed up, which is why this is a decision to make at survey rather than after plastering. We cover the controls, wiring routes and sensor options in more detail on our electric skylight installation page.
Drainage and where the outlet goes
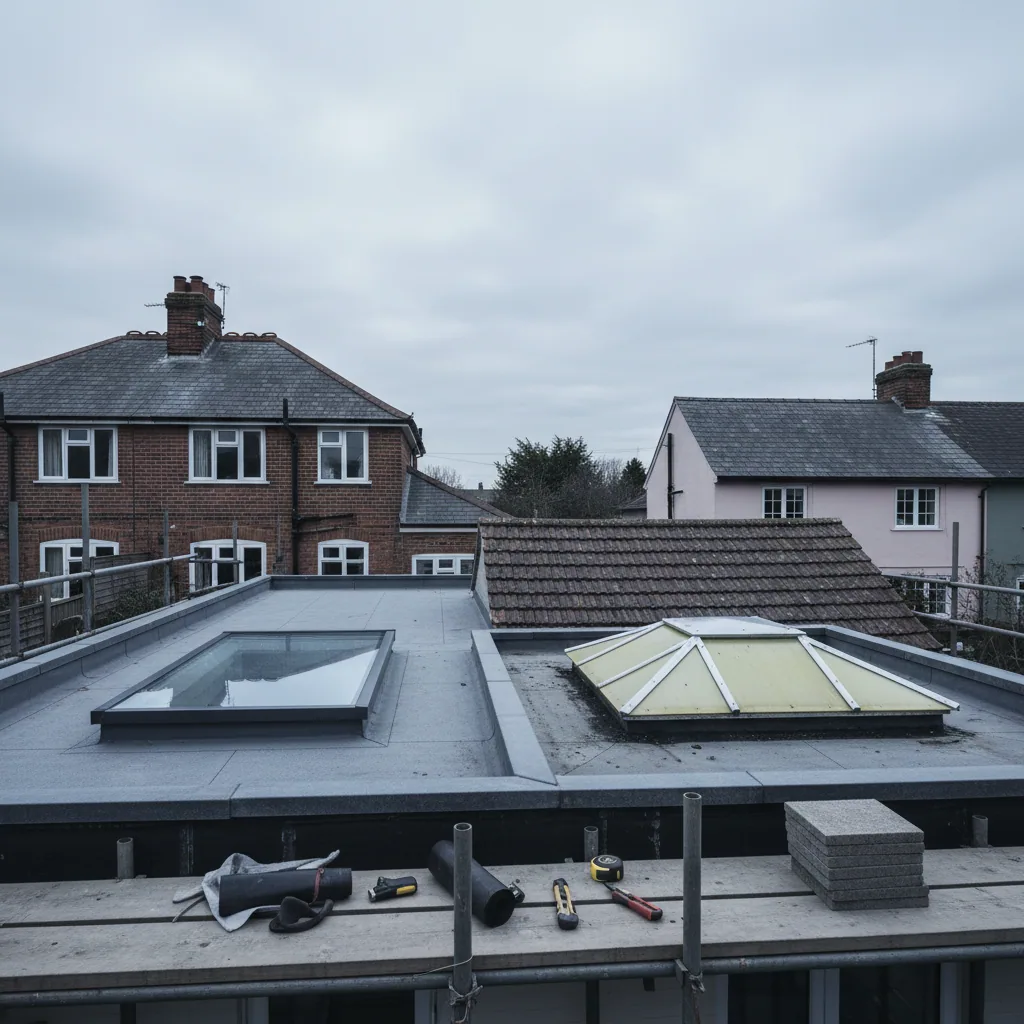
A rooflight is an obstruction in the middle of a drainage plane, and it changes how the roof sheds water. This gets thought about far too late.
The rule we work to is straightforward. Water that arrives on the roof must be able to get past the rooflight to an outlet without changing direction more than once, and the upstand must not sit in the path where two flows converge. On a small roof with a single fall to a gutter this is easy. On a roof with a parapet on two sides, a rainwater outlet in one corner and a rooflight in the middle, it needs setting out before the firrings are cut.
Practical points that come up on nearly every job:
- Leave a working margin. A minimum of 500mm of flat roof between the upstand and any parapet, wall or roof edge. Below that, the covering cannot be dressed properly at both faces and nobody can physically get round the unit to work on it or clean it.
- Do not put the upstand directly upslope of the only outlet. The unit becomes a dam and everything that would have drained collects along its top edge.
- Two smaller units often drain better than one large one. On a narrow side return, two 1.0 x 1.0m units with a clear drainage channel between them will outperform a single 2.2m unit that spans nearly the full width and leaves 200mm either side.
- Check the outlet capacity, not just its position. A single 63mm outlet on a roof that has just gained a large impermeable glass area can be marginal in a summer downpour. Adding a second outlet or an overflow at the time of the rooflight work is cheap. Doing it after a flood is not.
- Leaf and debris traps matter here. Ipswich has a lot of mature street trees and the estate roofs at Kesgrave and Rushmere sit under plenty of them. A blocked outlet on a flat roof with a rooflight in it turns the whole roof into a tank.

Cold bridging and why your new rooflight is dripping
Every winter we get calls that begin “the new rooflight is leaking” and end, after ten minutes of questions, with condensation rather than a leak. The two are easy to tell apart once you know what to look for, and the cause is nearly always an uninsulated upstand.
A bare timber upstand runs from the warm inside of the building to the cold outside face of the roof with nothing interrupting it. That is a thermal bridge, a continuous line of relatively conductive material around the entire perimeter of the rooflight. In January the internal surface of that timber and the plasterboard fixed to it will sit several degrees below the room air temperature. Warm, moist kitchen air touches it, reaches dew point, and condenses. The homeowner sees water on the reveal, which is exactly what a leak looks like.
How to tell which one you have:
- Condensation appears in cold weather, worsens in the morning and after cooking or showering, forms evenly around all four reveals, and often stops entirely in mild weather regardless of rain.
- A leak follows rain, particularly wind-driven rain from one direction, appears at one corner or along one edge rather than uniformly, and leaves brown tide marks rather than clear water.
The fix for the first is construction, not sealant. We insulate the outer face of the upstand with rigid insulation continuous with the roof insulation, so the thermal line runs unbroken from the roof, up the upstand, and meets the thermal break in the rooflight frame itself. The frame matters too: a thermally broken aluminium frame has a polyamide strip separating the cold outer profile from the warm inner one. A frame without it will condense no matter how well you insulate the upstand around it.
Splaying the internal reveals also helps more than people expect. A reveal cut back at 45 degrees rather than square lets warm room air wash across the plasterboard instead of stagnating in a cold square shaft, and it throws noticeably more daylight into the room for the same opening size. It costs a little more in plasterboard and skim and it is worth it on every job. If thermal performance is the main driver for your project, our energy efficient skylight installation page goes into U-values, psi-values and fabric interaction in more depth.
Before you pay anyone to chase a leak. If water only appears in cold weather and never during summer storms, it is condensation, and no amount of resealing will touch it. That is a construction problem at the upstand, and it is one of the reasons we insulate every upstand we build as standard rather than as an upgrade.

Cutting the structural opening in a joisted flat roof
A flat roof is a floor that happens to be on top. It is joisted, it spans between walls, and cutting a hole in it removes some of those joists. The load they were carrying has to go somewhere, and that somewhere is the trimmers around your new opening.
On most domestic flat roofs the joists run one way at 400mm or 600mm centres. A rooflight opening 1.0m wide will typically interrupt one or two joists. An opening 2.0m wide will interrupt three or four.
Trimmers, and where an engineer is required
The standard detail is a pair of trimming joists running parallel to the existing joists on either side of the opening, usually doubled up and bolted, with trimmer members across each end of the opening. The cut joists are then hung off those trimmers on galvanised joist hangers, so their load transfers into the trimmers and out to the supporting walls.
For openings up to roughly 1.2m across, in a normal domestic roof with known joist sizes, doubled trimmers will generally carry it comfortably. Beyond about 1.5m, and on anything unusual, we want a structural engineer’s calculation. Specifically, we ask for one when:
- The opening exceeds 1.5m in either direction.
- The rooflight is going into an existing roof rather than one being built new, since that roof was never designed with a hole in it.
- The joist sizes or spans are unknown, irregular, or the structure is timber-framed or historic. This is common on inland Suffolk properties and it is not a place for assumptions.
- The opening lands within about 600mm of a supporting wall, at a corner, or where a roof beam or steel is already in play.
- The roof is also carrying something else, such as a plant deck, a tank, or solar panels.
- A party wall is involved.
An engineer’s calculation for a domestic opening runs to a few hundred pounds and it is the cheapest insurance on the job. Building Control will normally want it in any case. We build to the engineer’s design. We do not design structure ourselves and we will not pretend to.
Sequence on site
The order matters. Trimmers go in and are fully fixed before any joist is cut through, propping the roof from below where the span demands it. Then the deck is cut, then the opening is squared and checked for level in both directions, then the upstand is built. Cutting first and framing afterwards is how flat roofs end up with a permanent dip along one edge of the rooflight, which then ponds, which then leaks. Everything on this page comes back to that.

Replacing failed domes and older units
This is a large share of what we do, because the numbers are stacked. Extensions built in the late 1980s and 1990s almost all received a polycarbonate dome. Those units are now 30 to 40 years old, well past a service life that was never more than 20, and they are failing in the same three ways at the same time.
The symptoms of a dome at end of life:
- The polycarbonate has yellowed, crazed and gone cloudy, so the room is dim even at midday.
- The plastic has become brittle. Hairline cracks radiate from the fixing points, and the shell will crack if stood on or hit by hail.
- The gaskets and the mastic bed between the dome frame and the upstand have hardened and shrunk back, particularly at the corners.
- Condensation runs inside the multi-wall flutes and cannot be cleaned out.
- The upstand underneath, which is usually bare uninsulated timber on a unit of this age, has been damp for years.
That last point is the one that decides the job. On a dome replacement, we do not know the condition of the upstand until the dome is off, and on units this old the timber is frequently soft on the top edge or at one corner. We survey with that expectation, we quote on the basis that the upstand may need rebuilding, and we photograph what we find and show you before we go further. Where the upstand is sound we build the new covering detail onto it and set the new unit. Where it is not, we rebuild it, insulated, to 150mm or 200mm depending on exposure.
Why we do not reseal
The trade default on a failing dome is to run a bead of mastic round the frame and call it done. That costs a couple of hundred pounds and it typically buys twelve to eighteen months. It does not address crazed polycarbonate, it does not address perished gaskets, and it does nothing whatsoever about wet timber in the upstand, which by the time water is visible inside is usually the actual problem.
Run that cycle three times over five years and you have spent a real fraction of a replacement while the decay underneath carries on unaddressed. Meanwhile the room stays cold and dark, because a triple-skin polycarbonate dome from 1992 sits somewhere around 2.8 to 3.5 W/m²K against roughly 1.1 to 1.4 for a modern flush glass unit, and it passes maybe half the light.
Patching buys a season. Replacement ends it. We do not offer resealing or patching on any rooflight, because on a failed unit a repair is a payment plan for the replacement you are going to buy anyway. We would rather say that plainly than take the money.

Coastal specification: what changes within a mile of open sea
Rooflight systems are sold nationally to a single specification, and that specification is written for inland England. It does not hold up well on the east coast.
Within roughly a mile of open sea at Felixstowe, Harwich, Frinton, Clacton, Aldeburgh or Southwold, three things happen faster than the manufacturer’s testing anticipates. Chloride from salt-laden air deposits on every exposed surface and concentrates at fixing heads through repeated wetting and drying. Wind-driven rain arrives close to horizontal, so it attacks the vertical face of the upstand and pushes under the underside of flashing laps rather than running off them. And a flat roof, being flat, holds that salt-loaded moisture against the material for longer than a pitched roof ever does.
What we change on coastal work:
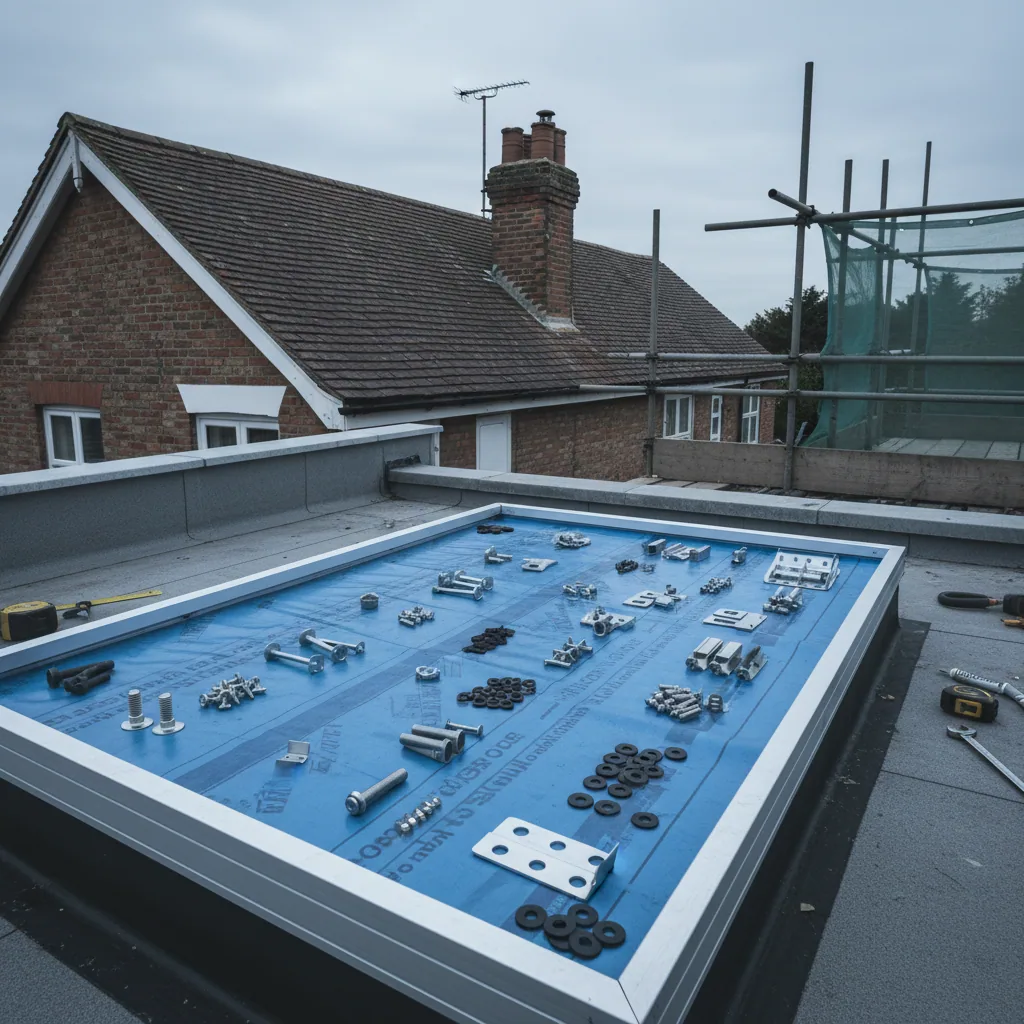
- 316L stainless fixings throughout. Not A2 grade 304, and certainly not zinc-plated steel. The molybdenum content in 316L is what resists chloride pitting. A 304 screw at Felixstowe will show rust staining down the frame within two or three winters, and it is the first visible sign of a job specified for the wrong location.
- Marine-specification powder coating on the frame. A pre-treatment and coating system rated for coastal exposure, offered by most manufacturers as an upgrade rather than as standard. It adds modestly to the unit cost and it extends the finish guarantee considerably.
- 200mm upstand rather than 150mm. Driven rain climbs, and it climbs further here.
- Mechanically terminated covering laps. Longer laps and a mechanical termination rather than an adhesive-only detail at the top of the upstand.
- Isolation between dissimilar metals. Aluminium in direct contact with steel in a chloride environment sets up galvanic corrosion. We isolate with proprietary washers and tapes rather than hoping the paint holds.
- Fresh water rinsing advice at handover. A salt film on flat glass will not fully clear itself, self-cleaning coating or not. Twice a year with a hose is enough.
Estuarine locations get treated differently, and we are deliberate about this. Woodbridge, Wivenhoe, Manningtree, Shotley and Pin Mill sit on tidal saline water with genuine wind exposure across open water, but they do not carry open-sea salt loading. Upgraded fixings make sense there. Full marine specification usually does not, and we are not going to sell it to you as though Woodbridge were Southwold. Inland, at Stowmarket, Hadleigh, Needham Market and across mid Suffolk, corrosion is not the issue at all and the constraints are structural and conservation-related instead. See our Felixstowe page for how a full coastal specification is built.
Part L, Part B and Building Control
Part L, and the number your quote should state
Under current Part L standards for England, a replacement rooflight in an existing dwelling must achieve a whole-unit U-value of 2.2 W/m²K or better, assessed in the vertical plane, which is the convention rooflights are held to. New-build and new extension work is tighter and is driven by the SAP calculation for the whole dwelling rather than by a single element figure, but a rooflight going into a new extension will typically need to be well inside 1.6 to avoid dragging the calculation.
In practice, a modern thermally broken flush glass rooflight with argon fill, a warm-edge spacer and a soft-coat low-emissivity layer sits around 1.1 to 1.4 W/m²K, so it beats the replacement threshold comfortably. We state the actual figure for the unit you are buying, in writing, so you can compare quotes on the same basis. Two quotes that both say “energy efficient double glazing” are not comparable. Two quotes that say 1.2 and 1.9 are.
Solar gain and the g-value
The g-value is the fraction of solar heat that passes through the glass. Clear double glazing sits around 0.6 to 0.7. Over a 2.0 x 1.0m south-facing flat rooflight, that is a serious amount of heat arriving in a room with a flat ceiling and nowhere for it to go. For any flat unit facing south or west, or any unit above about 1.5m² regardless of orientation, we specify solar control glass with a g-value between 0.28 and 0.38. Modern coatings do that while keeping light transmission above 60 per cent, so the room stays bright and does not read as tinted.
Planning
Flat rooflights are the easiest rooflight type for planning, because permitted development for roof alterations generally allows an addition projecting no more than 150mm above the existing roof plane, and a flush flat unit on a 150mm upstand is right at or inside that line where a roof lantern is well outside it. Listed buildings always need listed building consent. Conservation areas and Article 4 directions need checking with Ipswich Borough, East Suffolk, Mid Suffolk, Babergh or Colchester before anything is ordered. We flag which category a property falls into at survey.
Building Control
A rooflight in a new extension is covered by the extension’s own Building Control application. A rooflight retrofitted into an existing roof is notifiable in its own right, because it is both a structural alteration and a change to a thermal element. Part L covers the U-value, Part K covers guarding where glazing is at low level or where a walk-on unit is involved, and the structural opening is assessed against the engineer’s calculation. Retrofit work goes through a building notice or full plans application to your local authority Building Control, which we handle for you, and we tell you which route your job needs at survey rather than leaving you to discover it.
How we fit it, stage by stage
The question people ask most is how long the roof is open. On a replacement it is hours, not days, and it is never overnight. Here is the actual sequence.
- Survey and fixed quote. We measure the opening or the proposed opening, check joist direction and size, check the fall on all four sides with a laser, identify the covering, look for existing ponding, note the orientation for the glazing specification, and assess exposure by location. You get one written fixed price. It does not move unless you change the specification.
- Order and lead time. Flush glass units are made to your surveyed size. Lead time is typically two to four weeks for standard sizes and finishes, longer for marine-specification coatings, oversized single panes, walk-on glass or electric openers. Nothing starts on site until the unit is physically in stock. We do not open a roof waiting on a delivery.
- Access. A tower and edge protection covers most single-storey extension work, set up the working day before. Two-storey or restricted access gets full scaffold, quoted separately.
- Strip and structural opening. On new work the covering comes back, the deck is marked out, trimmers go in and are fixed, props go under where the span needs them, and only then is the deck cut. On a replacement the old dome or unit is lifted off and the existing upstand is exposed and inspected. This is where any bad news surfaces. We photograph it and show you before we carry on.
- Upstand. Built or rebuilt in treated timber, braced at the corners, fixed into the trimmers, insulated on the outer face continuous with the roof insulation, to 150mm above the finished roof at the lowest point of the fall, or 200mm on exposed coastal sites.
- Falls checked and corrected. Firrings or tapered insulation adjusted where needed so water runs away from all four faces of the upstand to the outlet. This is the stage most installers skip, and it is the one that decides whether you are reading this page again in five years.
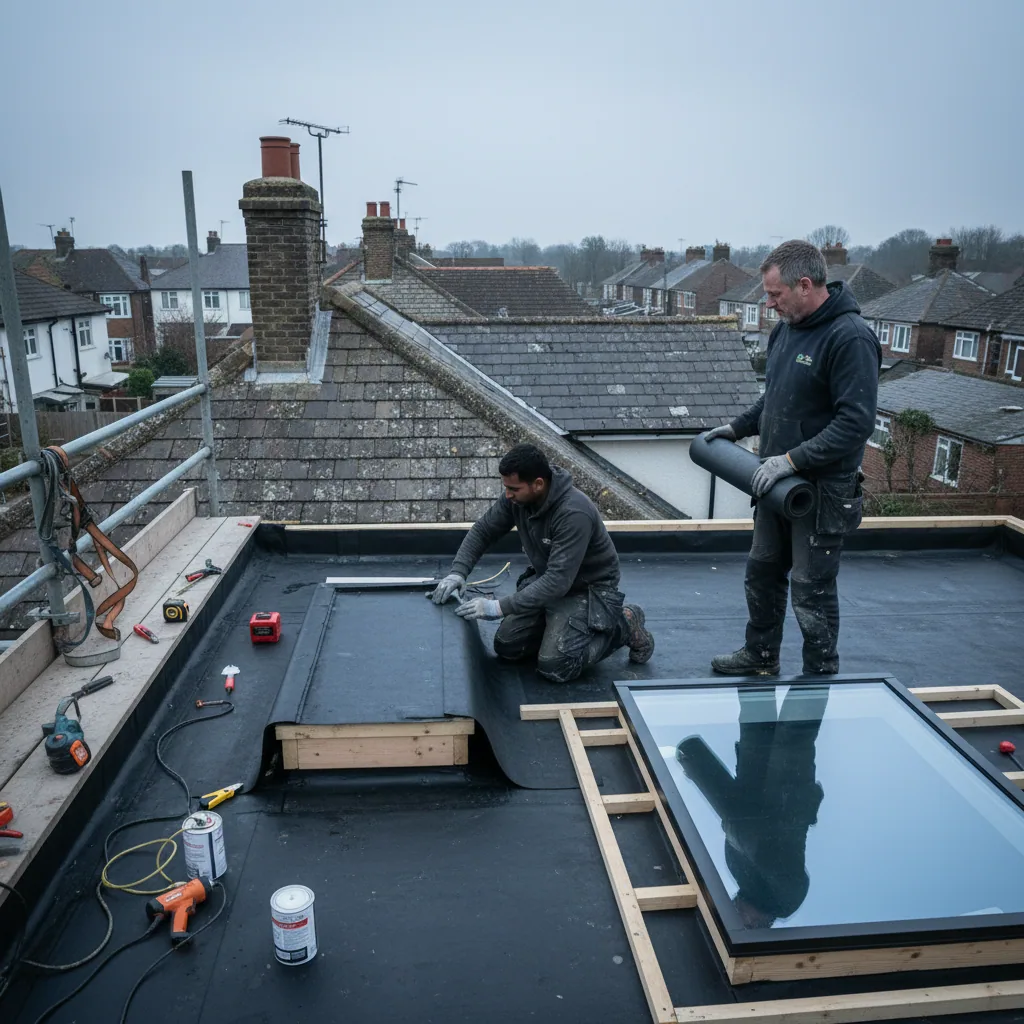
- Weathering in. The covering is dressed up the full upstand height and over the top edge using the correct detail for that membrane type, with preformed corners on EPDM and single-ply, laminated fillets on GRP, stepped layers on felt. The roof is watertight at the end of this stage, with or without the rooflight on it. That is the point we work towards on day one, every time.
- Unit set and levelled. The rooflight is bedded onto the dressed covering, squared, levelled, and mechanically fixed with 316L stainless where exposure calls for it. Bedding compound is a bedding compound, not the waterproofing.
- Electrical, where fitted. Opening units are wired back to the switch or controller position, rain sensors commissioned and tested, travel limits set.
- Internal finish. Reveals formed and splayed, plasterboard and skim where that is in scope, trims fitted. Plaster drying time is on your programme, not ours.
- Water test and handover. We hose test the finished installation, walk you round the actual detail rather than just the finished look, and hand over the guarantee documentation with the glazing specification and U-value stated in writing.
On a like-for-like replacement into a sound upstand, stages 3 through 11 are a one to two day job. Strip and weather in on the first morning, unit set the same afternoon, internal finishing the following day. A new opening with structural work runs to two or three days on site, plus whatever the engineer and Building Control need beforehand.
What flat roof skylight installation costs
No other installer in Suffolk publishes these figures. We do, because the alternative is three quotes with no common basis and a homeowner guessing which one has left something out.
The ranges below are supply and fit for a thermally broken flush glass rooflight with solar control double glazing, a new insulated upstand, all fixings, weathering and internal trims, on a single-storey flat roof with reasonable access in the Ipswich, Suffolk and north Essex area. They assume the roof structure is sound and no structural upgrade beyond standard trimmers is required.
| Unit and job type | Typical supply and fit | Days on site | Workmanship guarantee |
|---|---|---|---|
| Dome replacement, like for like, sound upstand, up to 900 x 900mm | £1,150 to £1,650 | 1 | 10 years |
| Flush glass rooflight, 1.0 x 1.0m, new opening | £2,200 to £3,000 | 1 to 2 | 10 years |
| Flush glass rooflight, 1.5 x 1.0m, new opening | £2,700 to £3,600 | 2 | 10 years |
| Flush glass rooflight, 2.0 x 1.0m, new opening | £3,300 to £4,400 | 2 | 10 years |
| Flush glass rooflight, 2.5 x 1.5m, new opening | £4,500 to £6,100 | 2 to 3 | 10 years |
| Two units on one roof, 1.2 x 1.2m each | £4,300 to £5,700 | 2 to 3 | 10 years |
| Electrically opening flush unit, 1.2 x 1.2m | £3,600 to £4,900 | 2 | 10 years |
| Walk-on rooflight, 1.5 x 1.0m, to engineer’s design | £6,800 to £10,500 | 3 to 4 | 10 years |
What moves the figure, up or down:
- Rebuilding a failed upstand on a replacement: add £350 to £900 depending on size and how much timber has gone. Quoted as a provisional item and confirmed once the old unit is off, with photographs.
- Correcting falls with tapered insulation: quoted separately by area. On a small extension roof it is often less than people fear.
- Triple glazing: add roughly 15 to 25 per cent on the unit cost.
- Marine-specification coating and 316L fixings throughout: included as standard on any job within a mile of open sea, and a modest addition elsewhere if you want it.
- Electric opener retrofitted to a fixed unit later: not possible. It is a specification decision, not an upgrade.
- Rain sensor and wall controller: add £180 to £350 on an opening unit.
- Structural upgrade beyond standard trimmers: quoted once we have the engineer’s design. The biggest single variable on retrofit work.
- Scaffold on two-storey or restricted access: quoted separately.
- Full roof covering renewal where the existing membrane is at end of life: quoted separately, and we will tell you honestly whether it is needed now or in five years.
The survey confirms the exact figure, and that figure is then fixed. The table above is a genuine range, not a teaser. Once your roof has been surveyed you get one written price and that is what you pay, because the discovering happens at survey rather than mid-job. Ranges across every service are on our costs page.
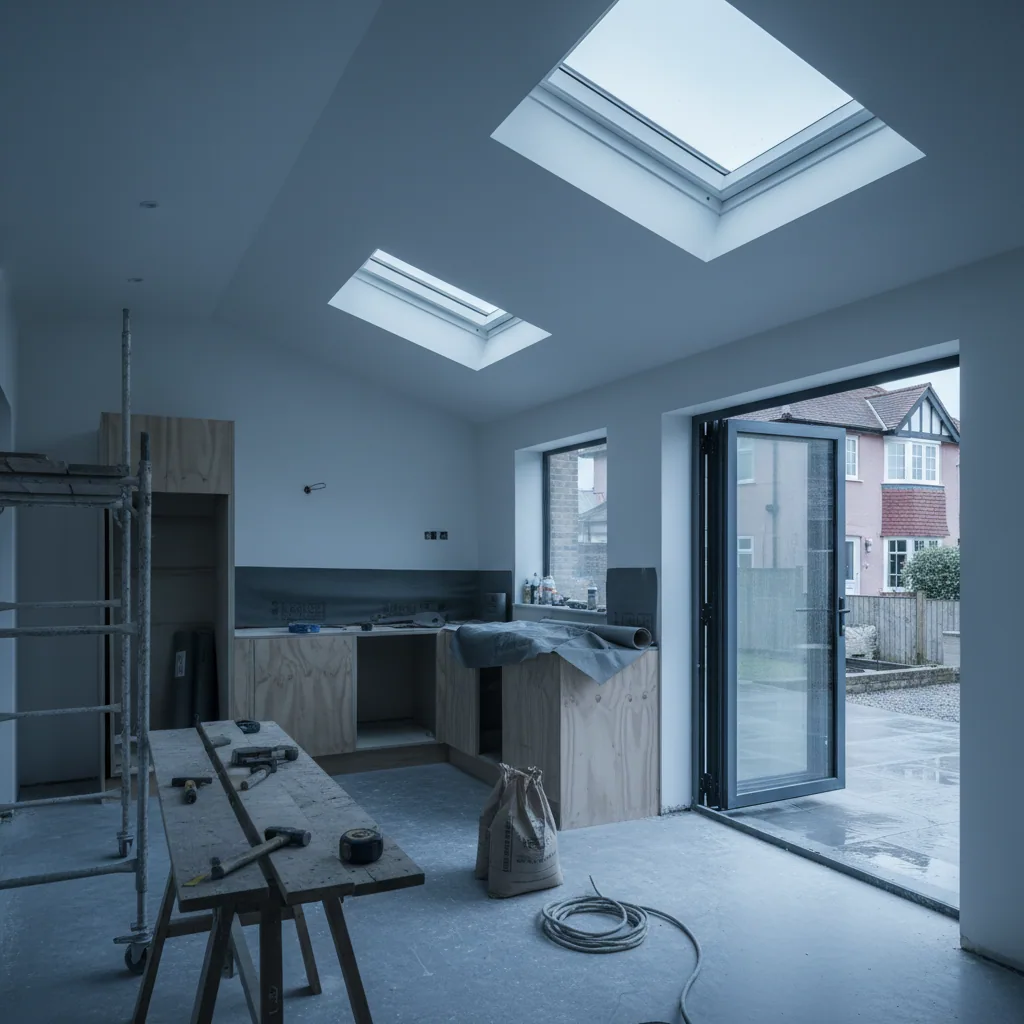
Where we work, and what changes by location
We cover Ipswich, Suffolk and north Essex, roughly 30 miles out. The flat roof work splits fairly neatly by area. Victorian and Edwardian terraces across central Ipswich with flat-roofed rear additions, where the joists are old, irregular and worth surveying properly. The 1960s to 1980s estate housing at Kesgrave, Rushmere and Chantry, where the flat-roofed garage and utility extensions all received domes and all of them are now due. New-build extension work around Grange Farm, Sproughton and Martlesham, where the roofs are new, square and quick. And the coastal belt at Felixstowe and Harwich, where the specification changes materially.
Flat rooflights are one of nine services we offer. If your roof is pitched rather than flat, our pitched roof skylight installation and VELUX window installation pages cover that work instead, and if you want a pitched glazed structure standing above the roof rather than sitting in it, look at roof lantern installation. The full list is on our services page.
Common questions about flat roof skylight installation
How high should the upstand be for a flat roof rooflight?
A minimum of 150mm above the finished roof surface, measured at the lowest point of the roof’s fall rather than the highest. Some manufacturers state 100mm as acceptable, and inland on a well-drained roof it can be. On the Suffolk and north Essex coast we build to 200mm as standard, because wind-driven rain travels close to horizontal and climbs a vertical face. The common error we find on other people’s work is measuring at the high side of a falling roof and ending up with barely 100mm at the low side, which is exactly where water collects.
Can a flat rooflight be fitted to a completely flat roof with no fall?
It can be fitted, but you should know what you are buying. Water that sits still against an upstand is the beginning of nearly every flat roof rooflight failure we see, because standing water attacks the bond line at the top of the upstand through heat in summer and freezing in winter. The right answer is to correct the fall with firrings or tapered insulation so the roof achieves a finished 1:80 minimum. Where that is genuinely not possible we will fit on a taller upstand and tell you plainly that the roof will still pond. We will not quietly fit and hope.
Should I replace my old polycarbonate dome with glass?
On a habitable room, almost always yes. A triple-skin dome from the 1990s sits around 2.8 to 3.5 W/m²K, has yellowed and crazed enough to pass roughly half the light it once did, and diffuses what remains so heavily that you get brightness with no view. A modern flush glass unit sits around 1.1 to 1.4 and reads as a clean rectangle of sky. On a garage, outbuilding or utility room where a glass unit is not proportionate to the space, a new dome is a perfectly sensible replacement and we will fit one.
Is the water on my rooflight reveal a leak or condensation?
Condensation appears in cold weather, gets worse after cooking or showering, forms evenly around all four reveals and often disappears entirely in mild weather regardless of rain. A leak follows rain, particularly wind-driven rain from one direction, shows at one corner or one edge rather than uniformly, and leaves brown tide marks rather than clear water. Condensation is caused by a cold bridge at an uninsulated upstand or a frame with no thermal break, and no amount of sealant will touch it. It is a construction problem, which is why we insulate every upstand we build as standard.
Do I need Building Regulations approval for a flat roof rooflight?
Yes if it is going into an existing roof, because it is both a structural alteration and a change to a thermal element. Part L covers the U-value, Part K covers guarding where relevant, and the structural opening is assessed against the engineer’s calculation on anything above about 1.5m. A rooflight in a new extension is covered by that extension’s own application. Retrofit work goes through a building notice or full plans application to your local authority Building Control, which we handle for you, and we tell you which route your job needs at survey.
How long will my roof be open?
On a like-for-like replacement into a sound upstand, hours rather than days. We strip in the morning and the upstand is rebuilt, weathered in and watertight by the same afternoon, with the unit set before we leave. On a new opening with structural work the roof is open for most of the first day. We never leave a flat roof open overnight, and if the weather makes finishing impossible we sheet and secure properly and return, rather than pressing on and hoping.
What size rooflight should I fit for the room below?
As a working guide, aim for the glazed area to cover roughly 15 to 20 per cent of the floor area of the room below on a flat roof, since a flat unit takes light from directly overhead and distributes it less widely than a pitched lantern does. A 4m x 3m side-return kitchen is 12m², so somewhere around 2m² of glazing. Two smaller units usually beat one large one on a narrow roof, because they leave a clear drainage route between them and they light the room more evenly. Leave at least 500mm between the upstand and any parapet or roof edge.
Why do coastal properties need a different specification?
Chloride from salt-laden air concentrates at fixing heads through repeated wetting and drying, and a flat roof holds that moisture against the material far longer than a pitched roof does. A grade 304 stainless screw within a mile of open sea at Felixstowe or Harwich will commonly show rust staining down the frame within two or three winters. On coastal work we use 316L stainless throughout, marine-specification powder coating, a 200mm upstand, mechanically terminated laps and isolation between dissimilar metals. Estuarine locations like Woodbridge and Manningtree carry moderate salt loading rather than open-sea exposure, and we specify for that rather than overselling.
Get a fixed price for your flat roof rooflight
Send us the roof size, whether it is a new opening or a replacement, what the existing covering is if you know, and roughly where the property sits. We will come and survey it, check the joists, check the fall on all four sides, look for existing ponding and give you one written price with the glazing specification and U-value stated on it. That price is fixed. Every installation carries a 10-year workmanship guarantee, and the installers doing the work have 25 years fitting rooflights behind them.
Request a fixed quote for flat roof skylight installation in Ipswich, Suffolk or north Essex, or look through our published prices across every service first if you are still setting a budget.
In this section
Ponding Water Around a Flat Rooflight
Read moreLeaks at the Rooflight Kerb on a Flat Roof
Read moreCold Bridging and Damp Around Flat Rooflights
Read moreYellowed and Brittle Dome Rooflights
Read moreFragile Rooflights: The Hidden Hazard on Older Flat Roofs
Read moreFlat Glass Rooflight Installation
Read moreWalk-On Rooflight Installation
Read moreOpening and Hinged Flat Rooflights
Read moreBuilding the Kerb for a Flat Roof Rooflight
Read moreWeathering a Rooflight Into EPDM, GRP and Single-Ply Roofs
Read moreWhat Flat Roof Rooflight Installation Costs
Read moreDome Rooflight or Flat Glass: Which Should You Fit?
Read moreHow Do You Fit a Flat Rooflight Without It Leaking?
Read moreHow Do You Build a Timber Kerb for a Rooflight?
Read moreHow Long Does It Take to Fit a Flat Rooflight?
Read moreHow Do You Stop Condensation on a Flat Rooflight?
Read moreWhat Is the Minimum Fall for a Flat Rooflight?
Read moreWhat Size Rooflight Suits a Flat Roof Extension?
Read moreWhat Is a Walk-On Rooflight?
Read moreWhat Building Regulations Apply to Flat Roof Rooflights?
Read moreWhy Does Water Sit Around My Flat Rooflight?
Read moreShould You Reseal or Replace an Old Dome Rooflight?
Read moreWhy Do Rooflights Fail Faster Near the Suffolk Coast?
Read moreWhen Should an Old Dome Rooflight Be Replaced?
Read moreShould Rooflights Be Replaced When a Flat Roof Is Re-Covered?
Read moreHow Much Does a 1m x 1m Flat Rooflight Cost Fitted?
Read moreWhat Does It Cost to Replace Several Rooflights at Once?
Read moreAre Walk-On Rooflights More Expensive?
Read moreFixed or Opening Flat Rooflight: Which Do You Need?
Read moreGlass or Polycarbonate for a Flat Rooflight?
Read moreFlat Rooflight Leaking in a Storm: What to Do Right Now
Read moreCracked Dome Rooflight: How Dangerous Is It?
Read moreThinking about this job? We survey across Ipswich, Suffolk and north Essex and give you a fixed price before any work starts, with a 10-year workmanship guarantee.