Skylight Installation in Grundisburgh
- Fixed quote before we start
- Roof never left open overnight
- 10-year workmanship guarantee

- Fixed quote before we start
- 10 years workmanship guarantee
- 25 years fitting rooflights
- Skylights only, not a general roofer
Grundisburgh lies about 5.6 miles north-east of Ipswich, fifteen to twenty minutes out through the lanes off the Woodbridge road. It is one of the prettier villages in this part of Suffolk, built around a green, with a strong run of timber-framed and colourwashed cottages, some plain clay peg tile and pantile roofs, and later houses filling in around the edges without swamping the old fabric.
The old stock is why a rooflight job here needs more care than the same job on an estate roof. Timber-framed buildings move. They have been moving for three or four hundred years and they will keep going. A roof on a frame like that is not a flat plane with parallel rafters, and you cannot install into it as though it were.

Nothing is square, and the opening has to be scribed
On a modern roof you measure the structural opening, order a unit for it, and the frame drops in with even packing all round. On a timber-framed cottage the rafters are not parallel, the slope is not a true plane, and the whole roof may have racked slightly in one direction over the centuries.
Fit a rectangular frame into an opening that is not rectangular and the result is uneven compression on the seals. The unit is squeezed at one corner and slack at the diagonal opposite. That is exactly the geometry that produces a leak at one corner within a few winters, and it looks like a product fault when it is actually a fitting fault.
The correct approach is to form the opening true and level in its own right, sitting inside the existing structure rather than dictated by it. That means a trimmed opening built square, packed and shimmed off the irregular timbers around it, so the rooflight frame sits in a true rectangle even though the roof around it is not one. It takes longer. It is the reason the unit stays watertight.
Old timber, and what you find when you open it
Historic roof timbers here are frequently oak, and old oak is hard, unpredictable and often has centuries of previous notches and pegs in it. Fixing into it is a different job from fixing into modern softwood, and it needs pre-drilling and the right fixings rather than driving screws in and hoping.
You also find things. Previous alterations, sistered timbers, sections replaced during earlier re-roofing, and beetle damage of varying ages. None of it is unusual and most of it is not a problem. It does mean the survey has to include lifting tiles and looking, because quoting a timber-framed cottage roof from a photograph is guesswork.
Peg tiles, pantiles and the flashing that suits them
The traditional coverings here are plain clay peg tile and clay pantile, both hand-made on the older buildings and both irregular in size and camber. Standard flashing kits are designed for consistent modern profiles, and on an irregular hand-made covering they do not seat cleanly.
The answer is a flashing detail dressed to the actual covering, with lead or a suitable alternative worked to the tile shape rather than a pressed kit forced over it. It is slower and it is the difference between a detail that works and one that holds until the first sustained driven-rain event.
Where the roof needs a unit that no standard size suits, and irregular old roofs produce that situation regularly, a made-to-measure light from our custom skylight design service avoids compromising the opening to fit the product.
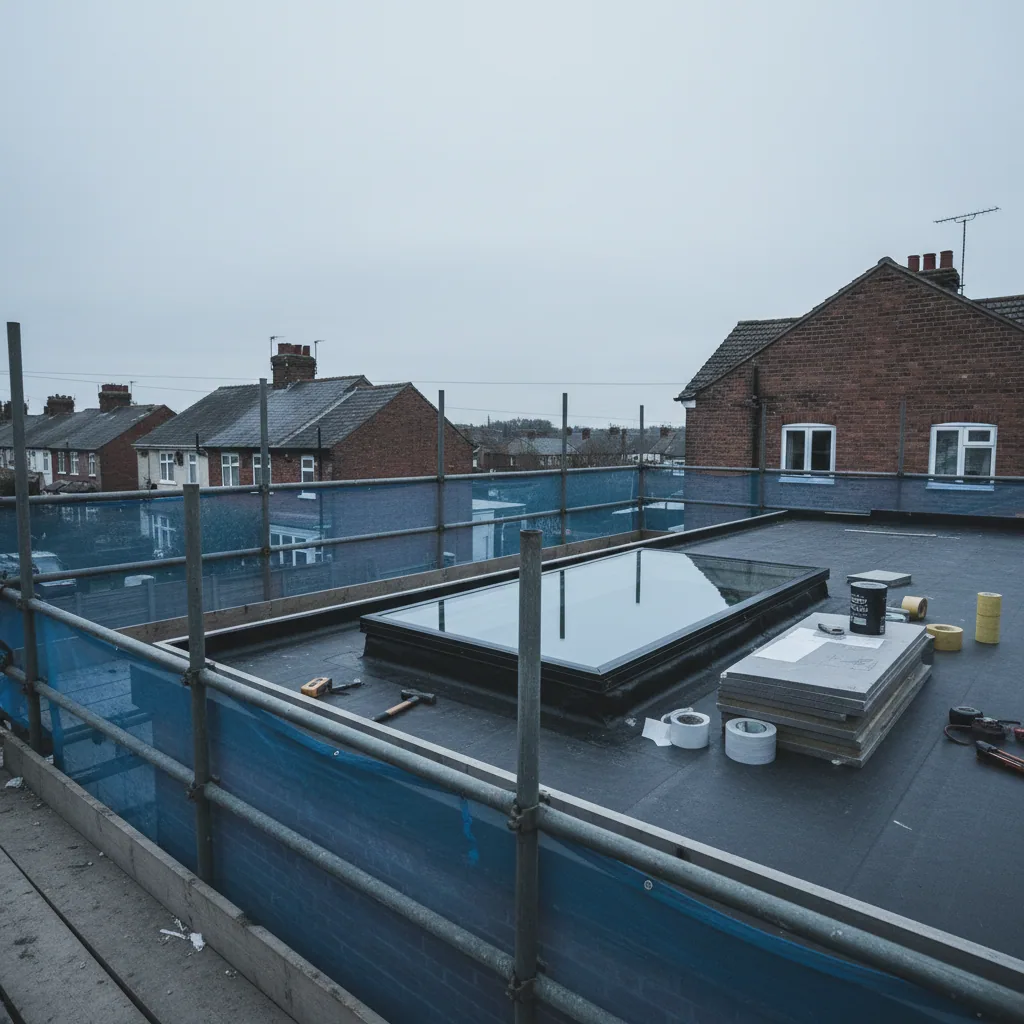
Conservation-style units and what the village expects
Where a property is listed, altering the roof needs listed building consent, and that is true regardless of whether the rooflight can be seen from anywhere public. In a conservation setting, visibility affects what is likely to be accepted rather than whether consent is needed at all.
The unit that suits this stock is a conservation-style rooflight: sitting flush or near flush in the plane of the covering, slim frame in a dark finish, with a central vertical glazing bar so it reads like a traditional cast-iron light. On a colourwashed cottage a white modern frame proud of the tiles looks wrong from fifty metres away, and it also tends to attract objection.
Conservation units are the ones worth checking against Part L, because a slim frame leaves less room for a thermal break and the glazing has to carry more of the thermal performance. Some ranges reach the required U-value comfortably and some need the upgraded glazing option. We confirm the declared figure before ordering. The numbers are set out under energy efficient skylight installation.
Where a rooflight is often the only option: on a listed cottage you frequently cannot add a dormer or enlarge a gable window, but a discreet conservation rooflight on a rear slope is the alteration most likely to be accepted. It is often the only realistic way to get daylight into an upper room.
Spread, thrust and why an old frame is touchy about openings
An old timber roof is not just irregular, it is a balanced structure that has found its equilibrium over centuries. The rafters push outward at the feet, the tie beams and the walls resist that thrust, and the whole assembly holds because the forces are in balance. Cut an opening carelessly and you can interrupt a member that is quietly resisting spread, and the roof answers by pushing the walls out a little more. On a modern trussed roof the load path is engineered and documented. On a three-hundred-year-old frame it has to be read on site, which is why we would rather set a smaller unit in an existing clear bay than sever a timber that is doing more than it looks.
This is not a reason to avoid a rooflight on an old Grundisburgh cottage. It is the reason the position is chosen from the frame outward rather than the room upward, and the reason the survey happens in the roof space.
Bats, and the check that has to come first
Older Suffolk roofs are prime bat roosts, and every bat species and its roost is protected by law. Where a survey finds signs of bats, or the roof is the kind of undisturbed timber structure they favour, the work may need a bat check and, in some cases, a licence and a seasonal timing restriction before anything is opened up. This is not caution for its own sake. Disturbing a roost without the right steps is an offence, and it is far cheaper to establish the position before booking a job than to stop one halfway. On the oldest stock here we flag it at survey so it can be dealt with in the right order.
The green, and what looks right on it
Grundisburgh is built around its green, and the colourwashed frontages are a large part of why. That setting shapes what a rooflight should look like even where consent is not strictly required. A white modern frame standing proud of the tiles reads as a mistake from across the green, and on a colourwashed cottage it draws the eye and, often, an objection. A conservation-pattern unit sitting flush in the plane of the covering, dark framed with a central glazing bar, disappears into the roof at any distance. On a prominent frontage that is the difference between an alteration nobody notices and one everybody does.
What the survey looks at on a timber-framed roof
- Whether the frame has moved, spread or racked, and how a new opening affects that balance.
- The species and condition of the timber, oak behaving very differently from softwood.
- Previous repairs, sistered members and old notches hidden under the covering.
- Signs of bats or a roost-friendly structure, checked before anything is opened.
- The covering, hand-made peg tile or pantile, and the flashing detail it needs.
- The listing status and the visibility of the slope from the green and the lanes.
Where a rooflight beats the alternatives
On a cottage like this the roof is often the only place a new opening can go. Ground and first-floor walls are frequently timber-framed and infilled, and cutting a new window into them is both structurally awkward and, on a listed building, unlikely to be accepted. A rooflight on a rear or screened slope disturbs less fabric, reads more quietly from outside, and is the change a conservation officer is most likely to allow. That is why, on the older Grundisburgh stock, a discreet rooflight is not a compromise so much as the sensible route to daylight in an upper room.
Getting a price in Grundisburgh
We survey on the roof, lift tiles to see the structure, and price once in writing. The figure holds unless the specification changes. Every installation carries a 10-year workmanship guarantee and is installed to current Building Regulations, and where consent is required we say so at survey rather than after a deposit has been taken.
We work these lanes through Woodbridge, back towards Kesgrave and Rushmere St Andrew. The full list is on areas we cover.
Request a fixed quote for a rooflight in Grundisburgh. Tell us whether the property is listed and roughly how old the roof covering is, and we can give you a realistic starting point before the survey.
Our cottage is timber-framed and nothing in it is square. Can a rooflight still be fitted properly?
Yes, but the opening has to be formed square in its own right rather than following the existing timbers. We trim an opening that is true and level, shimmed and packed off the irregular structure around it, so the rooflight frame sits in a genuine rectangle. Fitting a square frame into an out-of-square opening puts uneven compression on the seals and produces a corner leak within a few winters. It takes longer and it is the whole reason the unit stays watertight.
Will a standard flashing kit work on our old peg tile roof?
Usually not well. Pressed flashing kits are made for consistent modern tile profiles, and hand-made peg tiles and pantiles vary in size and camber. The right approach is flashing dressed to the actual covering, worked to the tile shape rather than forced over it. It is slower work and it is what stops the detail failing during sustained driven rain.
Our house is listed. Do we need consent even for a small rooflight on the back?
Yes. On a listed building, altering the roof needs listed building consent regardless of size and regardless of whether the unit is visible from anywhere public. Visibility affects what an officer is likely to accept, not whether you need consent. In practice a discreet conservation-style unit on a rear slope is the alteration most often approved, and it is frequently the only realistic way to get daylight into an upper room.
Do conservation rooflights meet current thermal requirements?
Many do, but it needs checking rather than assuming. A slim conservation frame leaves less room for a thermal break, so the glazing has to do more of the work to reach the U-value Part L requires for a new opening. Some ranges hit it on standard glazing and some need the upgraded option. We confirm the declared figure against the requirement before anything is ordered.
Do we need to worry about bats in our old cottage roof?
It is worth checking before any roof work. Older Suffolk roofs are favoured bat roosts, and bats and their roosts are protected by law, so disturbing one without the right steps is an offence. Where the survey finds signs of bats, or the roof is the type they favour, the job may need a bat check and sometimes a licence or a seasonal timing restriction before it starts. We flag it at survey on the oldest stock so it is dealt with in the right order rather than stopping a job midway.
Thinking about this job? We survey across Ipswich, Suffolk and north Essex and give you a fixed price before any work starts, with a 10-year workmanship guarantee.