Skylight Installation in Purdis Farm
- Fixed quote before we start
- Roof never left open overnight
- 10-year workmanship guarantee

- Fixed quote before we start
- 10 years workmanship guarantee
- 25 years fitting rooflights
- Skylights only, not a general roofer
Purdis Farm sits on the eastern edge of Ipswich, roughly 3.2 miles from the centre and about ten minutes out past the hospital end of town. It is modern detached housing, largely later twentieth century and after, on generous plots between the golf courses and the heath. The stock is consistent in a way that most of our patch is not: brick, tile, trussed roofs, and a strong preference among the builders of that era for hipped roofs over gables.
That last detail is what makes Purdis Farm a slightly different survey from a comparable estate elsewhere, and it is the thing most people have not thought about when they ring us.

Why a hipped roof gives you less room than you think
On a gabled roof the slope is a rectangle. You get the full width from eaves to ridge, and a rooflight can go almost anywhere on it. On a hipped roof the ends are cut away at an angle, so each main slope is a trapezium and the two hip ends are triangles. The usable area shrinks, and it shrinks most at the top, exactly where you might want a window for a loft room.
There are practical consequences. Hip rafters carry load down to the corners and you do not cut them. That rules out positions near the hip line. The triangular hip end itself is often too shallow at the top to take a standard unit at a sensible height. And on a lot of Purdis Farm houses the largest clear rectangle of slope is on the rear elevation, which is usually where people want the light anyway, so it works out. It just needs planning rather than pointing.
We survey the roof as a set of available rectangles, measure what will fit where, and then talk about product. Doing it the other way round leads to a unit ordered that will not sit anywhere sensible.
Trussed roofs, and where the water goes
Almost everything here is trussed. Trusses are engineered as complete components and every web member carries load, so we fit between them rather than through them. Standard 600mm centres give a clear bay that takes a standard-width roof window cleanly. That is the fast, clean version of a pitched roof skylight installation: strip back the covering, form the opening, fit to the trusses either side, dress the flashing into the tile profile, retile.
Hipped roofs also mean valleys wherever a projecting wing meets the main roof, and valleys are where a large volume of water is concentrated into a narrow channel. A rooflight sited too close to a valley sits in the path of that flow during heavy driven rain. We keep clear distance between the unit and the valley line, and where the geometry is tight we move the position rather than trusting sealant to solve it. Sealant is not a weathering detail.
The garage conversion and the flat roof over the back
Detached houses of this vintage produce two very common jobs. The first is an integral or attached garage converted to a room, which almost always ends up dark because the only original opening was a garage door. The second is a flat-roofed rear extension or utility, added later.
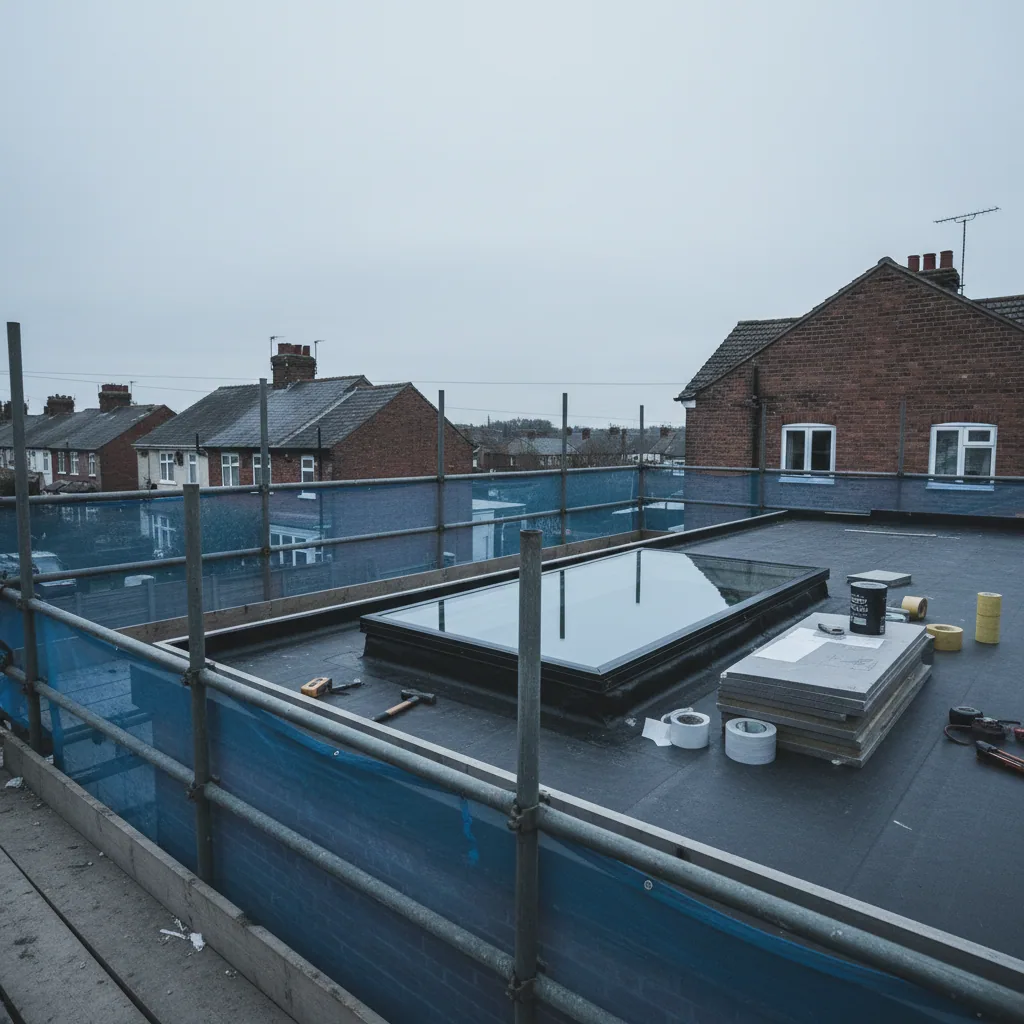
Both are flat-roof territory rather than pitched. On a flat roof the two numbers that decide whether the installation lasts are the upstand height and the fall. The kerb has to stand proud enough that ponded water and wind-driven rain cannot reach the glazing seal, and the deck needs a designed fall so water leaves rather than sits. A rooflight dropped onto a dead-flat deck with a token upstand will hold up for a few years and then fail in a way that damages the ceiling below. Details are covered under flat roof skylight installation.
Where the flat roof is over a kitchen or dining area and the room is generous, a roof lantern does something a flat glazed panel does not. The pitched facets pick up light from more of the sky, the height adds volume to the room, and rain and debris clear themselves rather than settling on the glass.
Overheating on a south-facing slope
Plots here are open and a lot of rear slopes face south or west. Big glazed areas on those elevations gain heat fast in summer, and the complaint we hear afterwards is never about daylight, it is about temperature.
The number that governs this is the g-value, the proportion of solar energy the glazing lets through. A standard unit might sit around 0.6. A solar control glazing specification brings it down substantially, cutting the heat gain while keeping most of the visible light. On a south-facing rooflight in an open-plan kitchen that difference is the difference between a room you use in July and a room you avoid. External blinds do more than internal ones, because they stop the energy before it is inside the glass.
The other side of the same coin is winter heat loss, governed by the U-value under Part L. Both numbers are on the unit’s declared performance and both should be chosen deliberately. There is more under energy efficient skylight installation.
Practical note on hipped roofs: if a loft conversion is the aim and your roof is fully hipped, the usable head height is limited by the hip geometry before any rooflight comes into it. Worth measuring the ridge height and floor area first, because it decides whether the project is viable at all.
Hip to gable, and the rooflight decision that follows
On a fully hipped house the loft is a poor conversion candidate, because the hip ends eat the head height exactly where you need to stand. One common answer on this stock is a hip-to-gable alteration, rebuilding a hip end up into a vertical gable to reclaim the volume. It is a bigger project than a rooflight and it needs its own structural design and building control sign-off, but it changes what the roof can then carry.
Once a hip becomes a gable you have a full rectangular slope where before there was a triangle, and the rooflight options open up considerably. A unit that could not sit at a sensible height on the old hip end will sit comfortably on the new gable slope. If a conversion is on your horizon it is worth deciding the roof geometry first, because it dictates where daylight can go afterwards. We are happy to look at the roof with that in mind rather than fitting a unit that a later conversion then has to work around.
Estate rules and the paperwork behind the tiles
Purdis Farm is modern estate housing, and estates of this kind sometimes carry covenants or management arrangements that a period cottage never does. A restrictive covenant on external alterations, or an estate management company with a say over changes visible from the road, is worth checking before you order anything. It is separate from planning permission and from Building Regulations, and it catches people out precisely because it is not part of the usual process.
Most rooflight work here sits within permitted development, no more than 150mm above the roof plane and below the ridge, and this is not a conservation area or listed stock. That keeps the planning side simple. The covenant question is the one people forget, and a quick look at your title deeds settles it.
What the survey looks at on a hipped estate roof
On this stock the survey is mostly about geometry and water. We check:
- The available rectangles of slope, measured around the hips rather than assumed from the ground.
- The hip and valley lines, and the clear distance a unit needs from each.
- Truss type and centres, which set the achievable width between members.
- Slope orientation, because the south and west rear slopes here drive the solar-control decision.
- On any flat-roofed extension or garage, the deck fall and the upstand height.
None of that reads reliably from a phone photo of the front, which is why a picture from the garden showing the whole roof shape saves a step.
An open plot, and the wind across it
The plots here are open, between the heath and the golf courses, and a detached house standing clear of its neighbours catches more wind than one in a sheltered street. That plays into the fixing and the glazing choice. Wind driving across an exposed roof strips heat from it and loads the flashings harder in a storm, so the fixings are specified for the position and the U-value is worth taking seriously on a house with several rooflights. It is not coastal exposure and there is no salt to deal with this far inland, but an open suburban plot is a different proposition from a terrace, and the specification reflects it.
Getting a price in Purdis Farm
We survey on the roof, price once in writing, and the figure does not move unless the specification does. Every installation carries a 10-year workmanship guarantee and is installed to current Building Regulations.
Purdis Farm is a short run for us and we work the same eastern edge through Kesgrave, Rushmere St Andrew and out to Martlesham. The full list is on areas we cover.
Request a fixed quote for a rooflight in Purdis Farm. A photograph of the house from the garden showing the whole roof shape is genuinely useful here, because the hip geometry tells us most of what we need before we arrive.
Our house has a hipped roof. Does that limit where a rooflight can go?
Yes, more than most people expect. The hip ends cut the corners off the roof, so each main slope is a trapezium rather than a rectangle and the usable area narrows towards the ridge. Hip rafters carry load to the corners and are not cut. In practice the biggest clear area on a Purdis Farm house is usually the rear main slope, which is normally where you want the light anyway. We map the available rectangles at survey.
We are converting the garage and it is very dark. What works best?
Garage conversions usually have a flat or shallow roof, so it is a flat-roof rooflight rather than a pitched roof window. The two things that decide whether it lasts are upstand height and fall. The kerb has to stand proud enough that standing water and driven rain cannot reach the glazing seal, and the deck needs a designed fall. Get those right and it is a straightforward job that changes the room completely.
Will a large rooflight make the kitchen too hot in summer?
It can if the glazing is not chosen for it, particularly on the south and west-facing rear slopes that are common here. The g-value controls how much solar energy the glass lets through. Solar control glazing cuts that substantially while keeping most of the daylight, and an external blind does more than an internal one because it stops the heat outside the glass. We specify it deliberately rather than defaulting to standard.
Do I need planning permission in Purdis Farm?
Normally not. Permitted development generally allows a rooflight that projects no more than 150mm above the roof plane and does not sit above the ridge. This is modern estate stock, not a conservation area, and it is not listed. A roof lantern on a flat roof extension is a different calculation because of its height, and we flag that where it applies.
Could a hip-to-gable conversion give us more room for a rooflight?
It can transform the options. A fully hipped roof has triangular ends that limit both head height for a conversion and the height a rooflight can sit at. Rebuilding a hip end into a vertical gable turns that triangle into a full rectangular slope, so a unit that would not fit sensibly on the hip sits comfortably on the new gable. It is a larger project with its own structural design and sign-off, so if a conversion is likely it is worth settling the geometry before fitting anything.
Thinking about this job? We survey across Ipswich, Suffolk and north Essex and give you a fixed price before any work starts, with a 10-year workmanship guarantee.