Skylight Installation in Sudbury
- Fixed quote before we start
- Roof never left open overnight
- 10-year workmanship guarantee

- Fixed quote before we start
- 10 years workmanship guarantee
- 25 years fitting rooflights
- Skylights only, not a general roofer
Sudbury was a weaving town, silk and wool, and the roofs still show it. In a town built on cloth the top floor of an old town house was not storage. It was where the work happened, and weaving needs daylight, so those upper storeys were built with long windows and unusual proportions. Attics designed to be occupied. The common job here is not converting a dead void. It is re-lighting a floor that was already a room two hundred years ago and has since been forgotten.
The honest bit about getting there. Sudbury is 17.8 miles west of Ipswich in a straight line, but there is no fast road and that figure flatters it badly. The route is cross-country A-roads through a string of villages, so realistically three quarters of an hour each way. We say that up front because it affects how we schedule, not because it stops us coming.

The weavers’ attic, and why it is not a normal loft
Walk into one and the geometry is odd. Steep pitch, low collars, a floor already boarded and often plastered, and daylight arriving from the gable rather than the slope. Sometimes a single window at one end does all the work for a room fifteen feet deep, so the far half has never been usable for anything you need to see clearly. That is a good problem, because the structure is generally already there. What is missing is light in the right place, and occasionally a legal route up to it.
The stair decides the project, not the ceiling
People ring us convinced their attic is too low. The thing worth knowing is not obvious.
Building Regulations no longer set a fixed minimum ceiling height for a loft conversion. The 2.3m figure people repeat has not been a requirement for years. What is still enforced is headroom over the stair: generally 2m measured vertically above the pitch line, with a reduced allowance where the stair runs under a sloping roof, which is exactly the condition in these houses.
So the room can be lower than you expect and still be fine. What kills the project, when it gets killed, is that there is no line through the house where a stair can rise into the attic with that headroom over it. In a narrow town house with the stair against a party wall and a chimney breast in the way, that gets tight. It is the first thing worth measuring, before anyone talks about glass.
Measure this first: stand on the existing landing where a new stair would rise and look at what is above it. Headroom over the stair, not the height in the middle of the attic, is what decides whether the conversion is legal.
Positioning by sightline, not by daylight calculation
In a room with low collars and a steep pitch, where the rooflight sits on the slope changes what the room is, not just how bright it is.
Set a unit high near the ridge and you get a good spread of daylight and a view of nothing but sky. Set it low and, from a chair or a desk, you see the street, the garden, the roofscape. In an attic where you cannot stand at the eaves anyway, seated is the position that matters. So we work backwards from where the furniture goes and where the eye will be, then place the unit so the bottom of the glass drops below that line.
Two constraints pull on it. Part B, where the room is habitable, wants the bottom of the openable area within reach from the floor, which pushes the same way. Structure pulls the other way, because low on the slope you are near the wall plate and the trimming is tighter. That judgement gets made in the room, which is why we do not size these from a photograph. Units are covered on pitched roof skylight installation and VELUX window installation. Where the opening fits no catalogue size, which happens often here, see custom skylight design service.
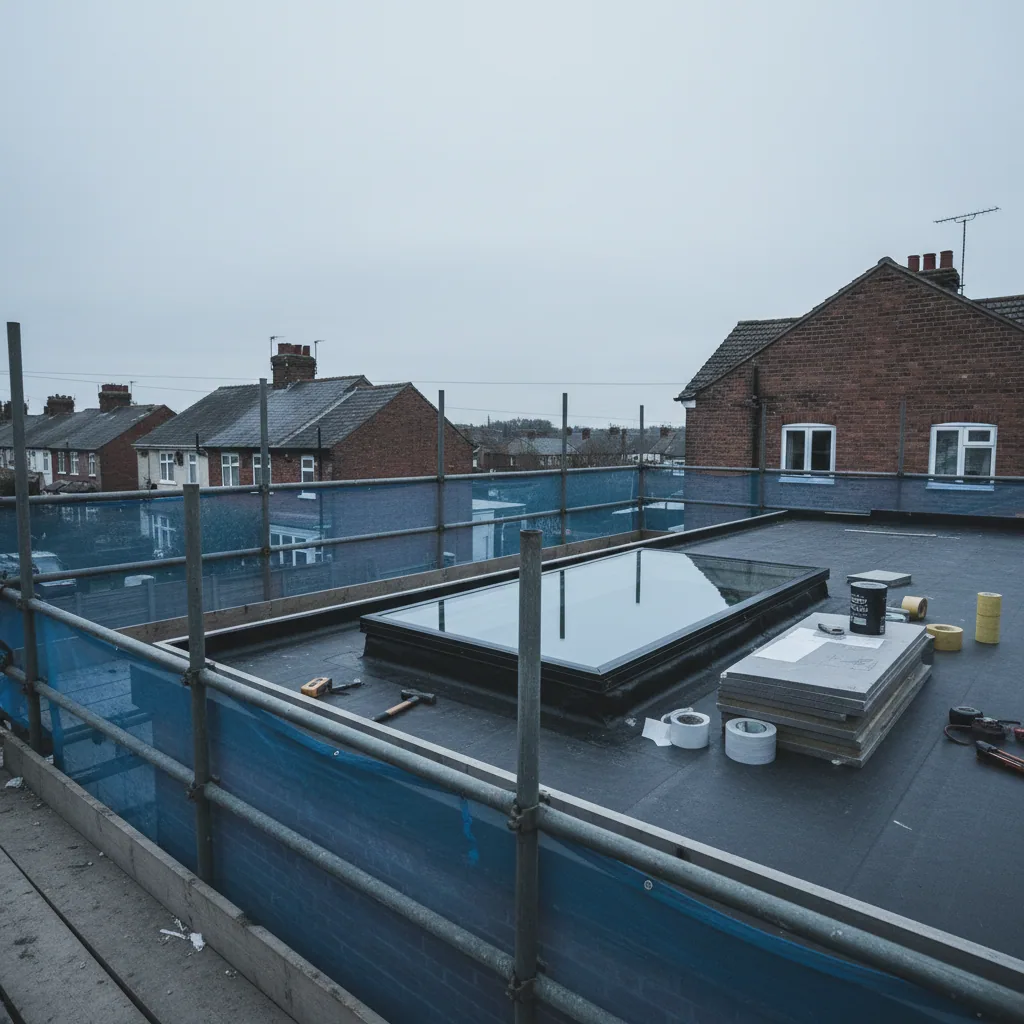
Old coverings come off slowly, and that is a cost line
Coverings on the older stock are clay plain tile and natural slate, much of it old, some brittle, a fair amount bedded in lime. Peg tiles snap if you lever them, slates delaminate at the nail hole, and lime bedding does not come apart cleanly when you are in a hurry. So stripping back around an opening is slow. We salvage what can be reused and expect a percentage of breakage, replaced with reclaimed material matched for size and colour rather than something modern off a pallet. Priced as a real line rather than discovered on day two.
The estates on the edge of town, where the job is just a job
Sudbury has substantial post-war housing beyond the old core, and there the work is ordinary. Standard rafter or trussed roofs, concrete tile, conventional pitches, plots with access all the way round so scaffold goes up without carrying anything through a hallway. Loft conversions are routine, the Part L target is met with a unit around 1.2 W/m²K rather than the 2.8 typical of mid-2000s glazing, and the job prices predictably. See energy efficient skylight installation. On those estates none of the attic material above applies.
Insulating a weaver’s attic without wrecking the proportions
The catch with re-lighting an old top floor in Sudbury is the one that catches every historic roof: the rafters are shallow by modern standards and the room has no height to give away. Part L still wants a converted room insulated to a level you cannot reach in the depth of an old rafter, so something has to move. Insulate over the rafters and the roof plane lifts, which changes tile levels and how the rooflight sits in the slope. Insulate under them and the ceiling drops, which in a room with low collars you can ill afford. On these attics we work the build-up around the constraint of the existing proportions, because the charm of a weaver’s floor is in its shape, and burying the collars behind thick insulation loses the very thing that made it worth converting. The rooflight, the reveal and the insulation line get designed together so the finished room keeps its character and still holds heat.
Lighting the far end of a deep floor
Because these upper floors were working rooms lit from a gable window, the plan is often long and deep, and a single unit rarely reaches the far end. Two smaller rooflights spaced along the slope light a deep room far more evenly than one large one dropped in the middle, and on a steep old pitch they sit better visually as well. Where the openings between old timbers will not take a catalogue size, which is common here, the units are made to the surveyed opening. It is a different way of thinking about daylight from the modern instinct to fit the biggest window that will go in, and on a historic floor it is usually the right one. And where a rooflight needs to open for ventilation and sits out of reach on a steep old pitch, a motorised opener with a rain sensor does the job without anyone balancing on the stairs with a pole.
Consent in the centre, briefly
The old town centre carries conservation area coverage and a good deal of listed stock. A listed property needs listed building consent for a new opening in the roof, and in conservation areas permitted development rights are restricted, so a slim conservation-pattern unit sitting flush with the covering is normally what gets approved. We will tell you at survey which category you are in. The full walk through the consent process lives on the Hadleigh page.
Every job is surveyed on site and priced once in writing, fixed unless you change the specification, with a 10-year workmanship guarantee and installation to current Building Regulations. Nearby we cover Great Cornard, Long Melford and Acton, and the full list is on areas we cover.
Request a fixed quote for a rooflight in Sudbury.
Is my Sudbury attic tall enough to convert?
Probably, though not for the reason you expect. Building Regulations no longer set a minimum ceiling height for a loft conversion, so a low attic is not ruled out. What is still enforced is headroom over the stair, generally 2m above the pitch line with a reduced allowance where it runs under a slope. That is usually what decides it.
How far west do you travel, and is Sudbury really within range?
Sudbury is inside our range and we work there regularly, along with Great Cornard, Long Melford and Acton. It is one of the longer runs, because the mileage from Ipswich is misleading. There is no fast road west, so the drive is cross-country and takes around three quarters of an hour. We group Sudbury work rather than making single short visits.
Where should the rooflight go in an old attic with low beams?
Lower on the slope than most people expect. In a room with low collars you spend your time seated, so if the glass starts above your eye line you get daylight and no view. We work out where the furniture and the eye line will be, then set the bottom of the unit below it.
Will you damage the old tiles taking them off?
Some breakage is unavoidable on old clay peg tile and natural slate, particularly where it is lime bedded. We work slowly around the opening, salvage everything reusable, and replace losses with reclaimed material matched for size and colour rather than modern tile that stands out. That is in the quoted price.
My weaver’s attic has shallow rafters. Can it be insulated to standard?
Yes, but something has to give because the rafters are shallow and the room has no height to spare. Insulating over the rafters lifts the roof plane and changes tile levels; insulating under them drops the ceiling. On these floors we work the build-up around the existing proportions, because burying the low collars behind thick insulation loses the character that made the room worth converting. The rooflight, the reveal and the insulation line are designed together so the room meets Part L and still looks like what it is.
One window will not light the whole attic. What do you suggest?
Two smaller units spaced along the slope rather than one big one in the middle. These old top floors were working rooms, often long and deep and lit from a single gable window, so the far end has always been dim. Spacing two rooflights lights the depth of the room far more evenly, and on a steep old pitch they sit better visually too. Where the openings between old timbers will not take a standard size, which is common here, the units are made to the surveyed opening.
Will a rooflight meet Part L in a shallow-raftered old attic?
The unit will, and the roof around it can, but the insulation build-up has to be worked out with care because an old rafter is shallow and the room has no height to lose. We either add insulation over the rafters, which lifts the roof plane and changes tile levels, or under them, which drops the ceiling. On a weaver’s floor we design that build-up around the existing proportions so the low collars are not buried and the character of the room survives. The rooflight itself is a modern unit at around 1.2 W/m²K, so it is not the weak point in the finished room, even in an attic that started life two centuries before the standard existed.
Thinking about this job? We survey across Ipswich, Suffolk and north Essex and give you a fixed price before any work starts, with a 10-year workmanship guarantee.