Skylight Installation in Great Blakenham
- Fixed quote before we start
- Roof never left open overnight
- 10-year workmanship guarantee

- Fixed quote before we start
- 10 years workmanship guarantee
- 25 years fitting rooflights
- Skylights only, not a general roofer
Great Blakenham sits on the Gipping about 4.4 miles north-west of Ipswich, twelve to fifteen minutes up the valley. It was a small industrial-edge village for a long time and has since taken a substantial share of the housing growth along the corridor between Ipswich and Needham Market. The consequence for us is that a large proportion of the roofs we are asked about here were built within the last twenty years.
Recent roofs bring their own rules. They are clean, straight and free of rot, which makes people assume the job is simple. The structure underneath is the part that constrains it.
A trussed rafter is not a rafter
A traditional cut roof is assembled on site from rafters, purlins and ceiling joists, each doing a job you can follow. You can cut a rafter, trim either side, transfer the load and carry on. A trussed rafter roof is different in kind. Each truss is a prefabricated triangulated frame designed as one component, with every diagonal web carrying either compression or tension as part of a calculated system.
Cut a web member to widen a rooflight opening and the truss has not been weakened by a small percentage. Its design has been invalidated. There is no rule of thumb for putting it back. Only an engineer’s calculation and a designed replacement support will do it, and by the time you have paid for that the extra width has usually stopped being worth having.
So on almost every Great Blakenham property built since the 1990s, the working rule is that the rooflight fits between the trusses. Nothing structural is cut.
Which is genuinely fine, and here is why
Trusses sit at regular centres, in most cases 600mm. Allow for timber width and you have roughly 550mm of clear bay, and roof window manufacturers make standard widths designed to sit in exactly that space. The install becomes fast and clean: strip the covering back, form the opening in the sarking and battens, fix the unit to the trusses either side, dress the flashing kit into the tile profile, retile. A pitched roof skylight installation on a modern roof like this is often in and watertight within a day.
Where a room wants more daylight than one bay delivers, the answer is two units in adjacent bays. That reads well from the road, spreads light across the room more evenly than a single central opening, and costs less than engineering a wide hole. It is what we specify most often on this stock.
Warranties and paperwork on newer houses
New houses come with structural warranties, typically running ten years. Unauthorised alteration of structural timber is exactly the sort of thing that gets a later claim refused. Fitting in the clear bay between trusses does not disturb the structure, so it does not put you in that position.
Worth doing anyway: read your warranty documentation before any roof work, and keep the installation paperwork afterwards. We issue a written specification of what was fitted and how, which is the document that answers the question if anyone ever asks it.
Modern tile profiles and the right flashing kit
Recent developments here are almost all covered in profiled concrete interlocking tiles, often a deep-roll pattern. Flashing kits are made to suit specific covering profiles. A plain-tile skirt fitted over a deep interlocking tile leaves a void under the side flashing that sealant cannot close, and sealant is a delay rather than a weathering detail.
The correct kit for a deep-profile tile has a deeper skirt and a corrugated apron that dresses down into the roll of the tile. We measure the covering on site and order the kit with the window. On a VELUX, Keylite or Roto installation, the flashing is specified alongside the unit rather than picked from a default.

Early extensions and the flat-roof detail
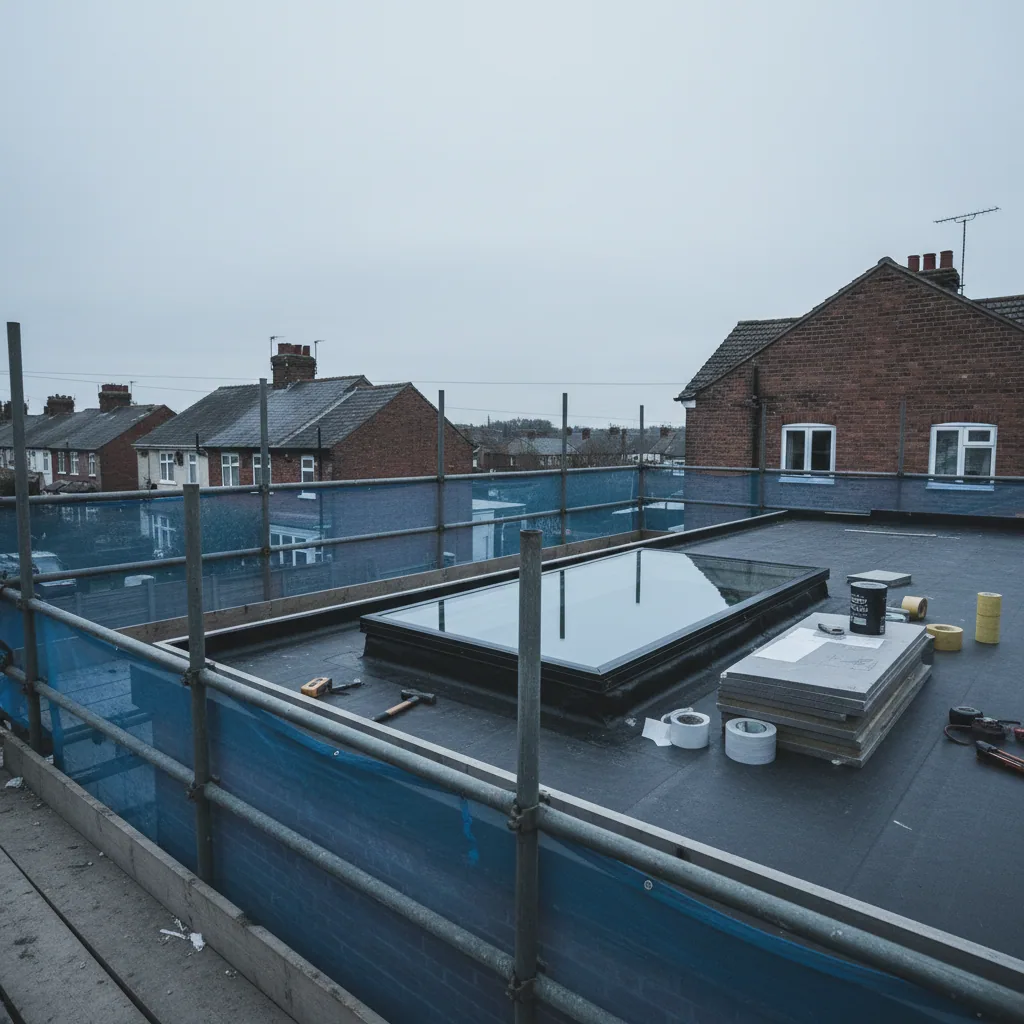
New estates generate rear extensions quickly, often within the first few years of occupation, and most of those extensions have flat roofs. That is where a flat roof rooflight makes the biggest difference, because a single-storey extension behind a house is usually the darkest room in it.
Two numbers decide whether a flat-roof rooflight lasts. The upstand height, which has to be tall enough that ponded water and wind-driven rain cannot reach the glazing seal. And the fall, which has to be designed into the deck so water leaves the roof rather than sitting on it. Get either wrong and the failure shows up in the third or fourth winter, into a ceiling that is by then fully finished. A rooflight is not a repair job for us either way, since we replace rather than patch.
Check your truss type before planning a loft room: fink trusses fill the void with diagonals and rule out easy conversion. Attic trusses have a clear rectangular void designed in. Some of the newer Great Blakenham stock has the latter, which changes the project completely.
Breathable membranes and the detail people miss on new roofs
Recent roofs here are built with a breathable underlay rather than the old bitumen felt, and that changes the rooflight detail. A breathable membrane is designed to let water vapour out while keeping wind-driven rain and dust away from the insulation. Cut a hole in it for a rooflight without dressing the membrane correctly back to the unit’s own collar and you compromise both the ventilation path and the secondary weather line the membrane provides. On a modern Great Blakenham roof the collar has to be lapped to the membrane properly, over the batten at the head and under it at the sill, so any water that gets past the tiles in a storm is carried out onto the tiles below rather than into the felt cavity.
It is invisible once the tiles are back on, which is exactly why it gets skipped by anyone rushing. We dress it as part of the install, because on a well-sealed modern roof the membrane is doing real work and a botched collar quietly undoes it.
Rooflights and solar panels on the same slope
A lot of newer houses here have solar panels, or the roof is laid out with them in mind, and the two have to share the slope. Panels and a rooflight both want the unobstructed rear or south slope, so the layout has to be planned rather than left to whoever fits second. A rooflight sited too close below an array sits in the water and debris that sheds off the panels above it, and a panel added later over a badly placed rooflight can shade it or crowd the flashing. Where both are wanted we set the rooflight clear of the array’s shed line and leave working room around each. If panels are coming later, say so at survey and we position the unit to leave room for them.
New-build handover, and doing it early
Rooflight enquiries on this stock often come within a year or two of moving in, once a family has filled the house and found the dark spot. Doing it while the house is still new has a small advantage. The roof is in known condition, the covering and membrane are documented, and there is no accumulated wear to work around. Keep the developer’s roof and warranty paperwork, because it tells us the covering and membrane type before we are on the roof, and it is the document a structural warranty provider will ask for if a claim is ever made.
What the survey looks at on a modern Great Blakenham roof
- Truss type and centres, and the clear bay width between members.
- The tile profile, so the flashing kit matches the roll rather than sitting proud of it.
- The membrane type and how the collar will lap to it.
- Any existing or planned solar array and the room a rooflight needs to clear it.
- Whether the loft has attic trusses, which changes any future conversion entirely.
Airtight houses and where the moisture goes
Modern houses on these developments are built to be reasonably airtight, which is good for heating bills and means moisture has fewer escape routes than an old draughty house. A kitchen or bathroom without a proper ventilation path shows it as condensation on the coldest surface in the room, and a rooflight, being glazed, is often that surface. An opening unit with a trickle vent or a ventilation flap gives the damp air somewhere to go, and on an airtight new build that is worth specifying rather than leaving out. Paired with modern glazing that keeps the internal pane warm, it keeps the room clear on cold mornings.
Getting a price in Great Blakenham
Every job is surveyed on the roof and priced once in writing, and the figure holds unless the specification changes. Installations carry a 10-year workmanship guarantee and are installed to current Building Regulations.
We cover the Gipping corridor through Claydon and Barham, and on to Needham Market. The full list is on areas we cover.
Request a fixed quote for a rooflight in Great Blakenham. Tell us roughly when the house was built and send a photo from inside the loft, and we can usually specify the unit before we arrive.
Our house on the new Great Blakenham development is a few years old. Will fitting a rooflight affect the structural warranty?
Not if nothing structural is cut. We fit rooflights in the clear bay between two trusses, which leaves the engineered roof untouched. That is the thing a structural warranty is concerned with. We provide a written specification of the installation afterwards so you have documentation if it is ever queried. It is worth reading your own warranty terms before any roof work regardless.
Can we have one large rooflight instead of two smaller ones?
Only if a structural engineer designs a replacement support, because widening the opening means cutting a truss and a truss is calculated as a single component. In practice the engineered route costs more than the extra glass is worth on most houses. Two units in adjacent bays spread daylight more evenly across a room than one wide opening in the middle, so it is rarely a compromise in the way people expect.
Why does the flashing kit have to match the tile profile?
Because the apron and side flashing have to physically seat on the covering. Most recent Great Blakenham roofs use deep-profile concrete interlocking tiles, and a plain-tile skirt sitting over that roll leaves a void underneath that no amount of sealant closes properly. The right kit has a deeper skirt and a corrugated apron that dresses down into the roll. We measure the covering on site and order the kit with the window.
Do I need planning permission for a rooflight here?
Normally not. Permitted development generally allows a rooflight projecting no more than 150mm above the roof plane and sitting below the ridge. The developments here are not in a conservation area and the housing is not listed. Check whether your estate has any planning conditions attached to it, which occasionally restrict alterations, and we will flag anything we spot at survey.
We have solar panels. Can we still fit a rooflight on the same roof?
Yes, but the layout has to be planned so the two share the slope sensibly. A rooflight set too close below an array sits in the water and debris the panels shed, and a panel added later over a poorly placed rooflight can shade it or crowd the flashing. We site the unit clear of the array and leave working room around both. If panels are coming later rather than already there, tell us at survey and we position the rooflight to leave space for them.
Thinking about this job? We survey across Ipswich, Suffolk and north Essex and give you a fixed price before any work starts, with a 10-year workmanship guarantee.