Skylight Installation in Leiston
- Fixed quote before we start
- Roof never left open overnight
- 10-year workmanship guarantee

- Fixed quote before we start
- 10 years workmanship guarantee
- 25 years fitting rooflights
- Skylights only, not a general roofer
Leiston is 20.8 miles from Ipswich and about forty-five minutes up through Saxmundham. It sits roughly two miles back from the shore, which puts it in an interesting position: not a seafront town, but not an inland one either. Getting that distinction right is most of the value we bring to a roof here.
The honest position is this. Leiston is well inside the chloride belt. Airborne salt does not stop at the beach, it travels on the prevailing wind and deposits across the whole near-coast strip, and on a windy week off the North Sea it reaches Leiston roofs in quantity. What Leiston does not get is direct spray, and that difference is real.
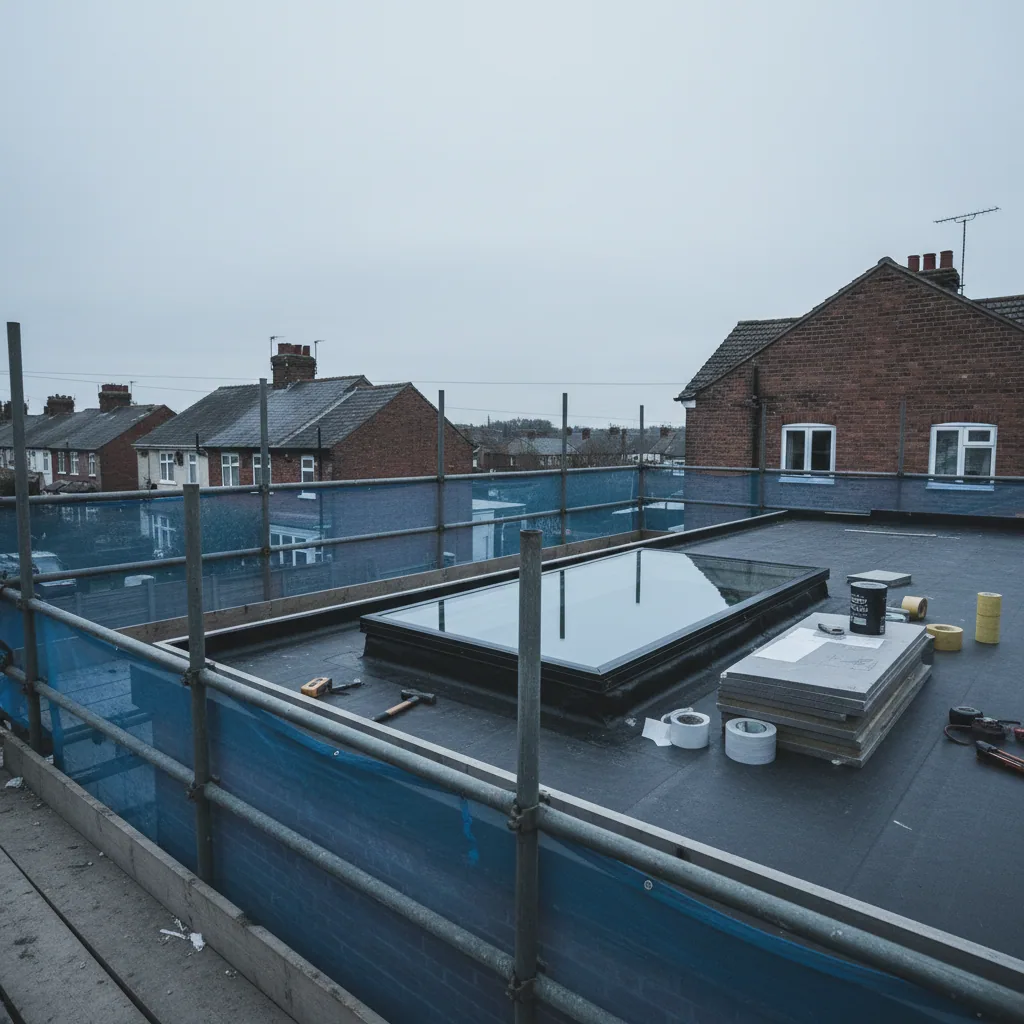
Near-coast versus direct frontage, calibrated honestly
A house on the Aldeburgh seafront takes salt-laden air as spray, wetted onto the surface repeatedly, with wind-driven rain arriving close to horizontal. A house in Leiston takes the same chloride carried in air, at lower concentration and with far less mechanical force behind it.
The specification tracks that. Marine-grade 316L stainless fixings are still what we use as standard, because they are the correct part for a chloride environment and a fixing buried under the covering is not something you want to think about twice. Marine-specification powder coating on aluminium is a genuine recommendation here rather than an absolute, and on a sheltered rear elevation it is sometimes not worth the money. We will say so.
What we will not do is quote a Leiston roof as though it were inland. Standard A2 stainless will pit here given time, powder coat will chalk and lift, and the white bloom at fixing heads on aluminium is the same galvanic reaction wherever chloride reaches. It just takes longer than it does on the front at Thorpeness. Upstands are worth checking too, because wind-driven rain on an easterly still overwhelms an upstand built to an inland minimum.
Our default for Leiston: 316L stainless fixings throughout, flashing laps set beyond the inland minimum, upstand heights checked against the actual exposure of that elevation rather than a standard figure, and marine-specification coating specified where the elevation genuinely warrants it. Priced as one fixed quote after survey.
The stock: industrial-era terraces and interwar housing
Leiston is a working town with an engineering past, and it reads that way from the roofline. There is a solid body of Victorian and Edwardian terraced housing, brick built, with the narrow deep plan that goes with it. Alongside that sit interwar and post-war houses, then newer development that has gone up as housing demand along this coast has strengthened, with Sizewell C the obvious driver behind much of it. Each wants a different approach.
- Victorian and Edwardian terraces. Cut rafter roofs, often steep, frequently slated originally even where they have been recovered in tile. Steep pitch is good news for weathering. The complication is narrow rafter spacing and trimming out, which is structural work and needs designing rather than improvising.
- Interwar and post-war stock. Shallower pitches, and concrete interlocking tiles on many. Flashing kits are profile-specific, and a plain-tile skirt will not seat into a deep tile roll. We measure the covering at survey and order the kit to match.
- Newer housing. Trussed roofs, which you do not cut without an engineer’s design. Better insulated already, so the Part L sum is easier, and usually a straightforward pitched roof skylight installation.
- Rear extensions. A flat roof over the back of a terrace is a natural place for a flat roof rooflight on a properly built kerb, or a roof lantern where the span allows.
Loft conversions: Part L and Part B do the deciding
A lot of the demand for skylight installation in Leiston is conversion-driven. The terraced stock in particular has usable roof volume once the pitch is taken into account, and a converted loft is a cheaper route to a bedroom than moving. Two parts of the Building Regulations then set most of the specification for you.
Part L, thermal performance
A new rooflight in a converted loft has to meet the U-value required for a new opening. In practice that means a double or triple-glazed unit with a warm-edge spacer and a thermally broken frame, in the region of 1.2 W/m²K. An older unit could be closer to 2.8, more than double the heat loss through the same area of glass. On a room directly under the roof that is not a marginal number. The energy efficient skylight installation page goes through the glazing options.
Part B, escape
Where a loft becomes a habitable room it needs an escape route, and on most terraced conversions the rooflight is it. That imposes a minimum clear openable area and a position: the bottom of the opening has to be reachable from the floor, and the sill cannot sit so high nobody can get through it. The escape window is not a free choice of size or place, and it should be settled before anyone starts on the internal layout.
The two can pull against each other. Larger openable units sometimes carry a higher minimum pitch rating, and a bigger area of glass makes the thermal sum harder. On a steep terrace roof this is straightforward. On a shallower interwar roof it takes a survey. Where a unit sits high on the slope, an electrically operated rooflight with a manual override is often the answer for the non-escape units in the same room.
Leiston stock, and the Sizewell pressure behind it
Leiston is a working town with an engineering past, and the roofline reads that way. The Garrett works made the town, and the terraced housing that went up around it, brick built, narrow and deep-planned, still sets the character of the older streets. Around that core sit interwar and post-war houses, and on the edges newer development that has gone up as housing demand along this coast has strengthened, with Sizewell C the obvious driver. That growth matters to us in a practical way: it brings both new trussed-roof housing, which is a straightforward job, and pressure on the existing stock as people extend and convert rather than move. A converted loft in a Garrett-era terrace is a cheaper bedroom than a bigger house, and it is a large share of what we are asked to do here.
The industrial terraces are the interesting structural case. Steep cut rafter roofs, often originally slated even where they have since been recovered in tile, with narrow rafter spacing and the trimming-out that implies. Steep pitch is good for weathering. Narrow spacing means an opening of any size is structural work that needs designing rather than improvising, and that is settled at survey before a unit is ordered.
The chloride gradient, and where Leiston sits on it
The honest position this page takes is that Leiston sits inside the chloride belt but back from direct spray, and the specification tracks that rather than pricing every roof as a seafront job. It is worth being precise about what that means. Salt concentration in the air falls with distance from the shore, but it does not fall to nothing two miles inland, and it rises sharply on a hard easterly. What Leiston does not get is the repeated wetting of direct spray and the near-horizontal driven rain that a seafront elevation at Aldeburgh or Thorpeness takes. So the fixings stay marine-grade 316L as standard, because they are the component you cannot inspect without lifting the covering and the cost is small. The marine coating on aluminium becomes a judgement made elevation by elevation: worth it on an exposed slope with a clear run to the weather, sometimes not on a sheltered rear pitch. We read that at survey and say which side of the line a given roof falls, rather than charging for the front-line package everywhere.
Part K, the regulation that gets forgotten
Part L and Part B do most of the deciding on a loft conversion, as this page describes, but Part K is the third that catches people out. Where a rooflight sits low in a slope, above a stair, or at a sill low enough to fall against, guarding and safe glazing come into it. On the steep Garrett-era terraces a low escape rooflight can land exactly where Part K wants a guard, and reconciling the escape requirement of Part B with the guarding requirement of Part K is a design point best settled before the internal layout is fixed rather than after. It is not difficult. It is simply another thing the survey settles up front so nothing has to be undone later.
The newer Sizewell-driven housing on the edges of the town is a different job again, and usually an easier one. Modern trussed roofs are better insulated already, so the Part L sum is straightforward, and a unit sized to sit between the trusses often goes in with no cutting at all. The catch is that a trussed rafter is an engineered component, so anything that would mean cutting one becomes designed work with the load transferred into the neighbouring trusses, and where that is needed we say so before ordering. Between the Garrett-era terraces and the new estates, Leiston covers most of the structural range we see anywhere, which is why the survey leads and the product follows.
Working in Leiston
We survey on the roof, then price once in writing. The figure holds unless the specification changes. Installers with 25 years in the trade, a 10-year workmanship guarantee, everything installed to current Building Regulations. We replace failed units rather than patching or resealing them, which on this coast is the only approach that lasts.
We work along the same stretch at Aldeburgh and Thorpeness, and inland at Saxmundham. The full list is on areas we cover.
Request a fixed quote for a rooflight in Leiston. A photograph of the roof from the garden and the room dimensions will get you a useful answer before we come out.
Leiston is a couple of miles inland. Do we really need coastal fixings?
We fit 316L stainless as standard here, yes. Airborne chloride travels well beyond the shoreline on the prevailing wind, and the fixings are the one component you cannot inspect without lifting the covering again. Marine coating on an aluminium frame is more of a judgement call in Leiston, and on a sheltered rear elevation we may tell you it is not worth paying for.
We are converting the loft in a terraced house here. What size does the escape window have to be?
Part B sets a minimum clear openable area and requires the opening to be reachable from the floor, so both the unit size and where it sits on the slope are constrained. On the steeper Victorian and Edwardian roofs in Leiston that is easy to satisfy. On shallower interwar stock the escape requirement can collide with the minimum pitch rating for larger openable units, which is a survey conversation.
Do I need planning permission for a rooflight in Leiston?
Usually not. Permitted development generally allows a rooflight projecting no more than 150mm above the roof plane and sitting below the ridge. If a kerb lifts the unit higher than that, or the property is listed or in a conservation area or covered by an Article 4 direction, the position changes and we will flag it at survey.
Is a Garrett-era terrace roof in Leiston a good candidate for a loft conversion?
Often yes. The steep cut rafter roofs on the older Leiston terraces give usable volume and shed water well. The constraint is the narrow rafter spacing, which means an opening of any real size involves trimming out, and that is structural work to be designed rather than improvised. Part B fixes the escape rooflight’s size and position, Part L sets the thermal standard, and Part K brings guarding where a unit sits low. We settle all three at survey before ordering, so the layout is not built and then altered.
Thinking about this job? We survey across Ipswich, Suffolk and north Essex and give you a fixed price before any work starts, with a 10-year workmanship guarantee.