A large-span roof lantern is one that has outgrown a standard aluminium or timber bar’s ability to carry itself, which in practice means anything approaching or beyond about 3.0m in its longer dimension. Past that point the glass weight and wind load on an unbroken bar exceed what the profile can carry without excessive deflection, and the job stops being a bigger version of a standard lantern and becomes a structural project with its own engineering, delivery and access requirements. This page covers what changes: ridge beam and hip bar sizing, when an engineer has to be involved, how large units reach a Suffolk roof, and the access constraints that shape the plan before a single fixing goes in.
For frame material and finish, see our pages on aluminium roof lantern installation and timber roof lanterns for period and listed properties. For how the kerb underneath any lantern, large or small, is actually built, see how a roof lantern upstand is built. That detail does not change at large span, so we do not repeat it here.
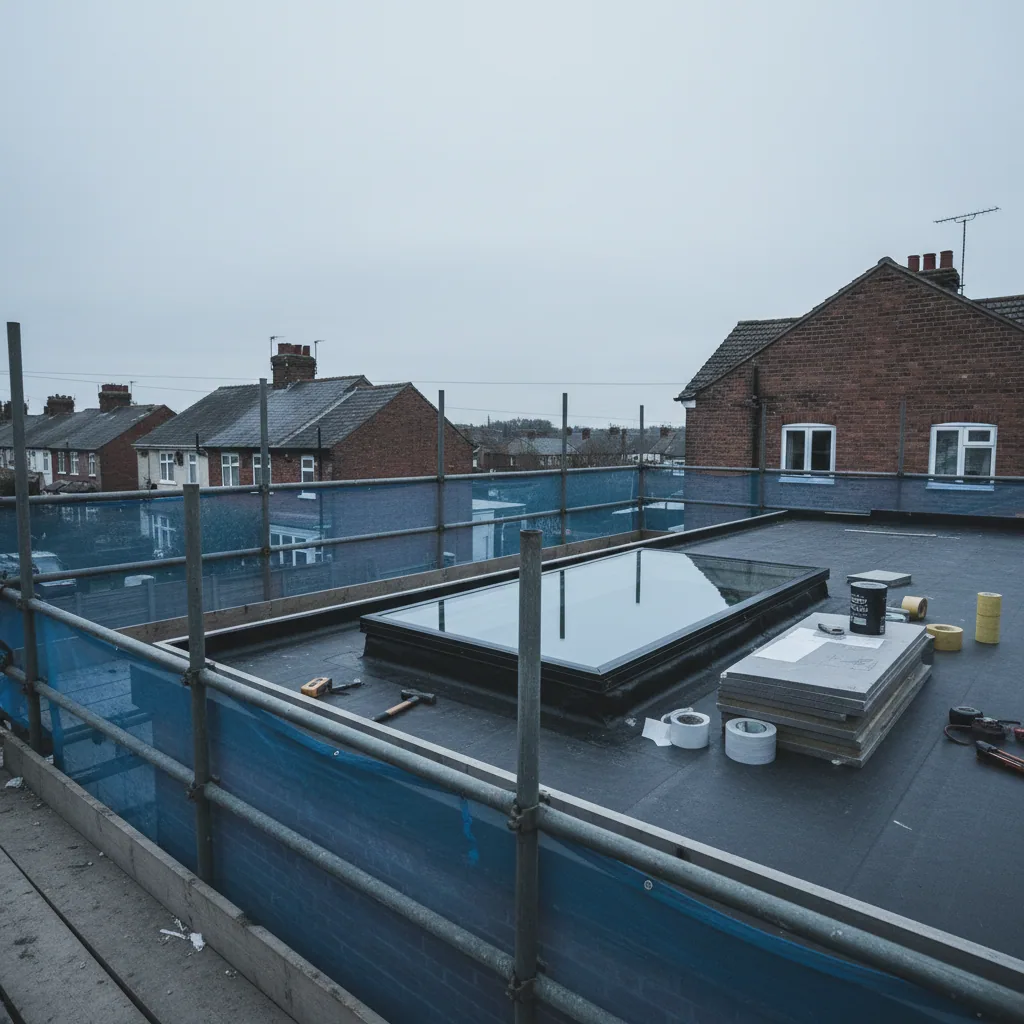
Where the standard bar stops being enough
A well-made aluminium bar spans up to around 2.5 to 3.0m without additional structure, and a timber bar somewhat less. The limiting factor is deflection: the bar has to hold its shape under the dead weight of the glass it carries and the live load of wind, and a bar that flexes too far under that load stresses the glazing gaskets, opens gaps at the corners, and is the single most common cause of a lantern that leaks from day one rather than after twenty years of weathering.
A 3.0 x 2.0m aluminium double-glazed lantern already weighs somewhere in the region of 250 to 320kg. Scale the footprint up and the weight does not scale in a straight line, because a wider span also needs a deeper, stiffer section to control deflection, which adds weight of its own on top of the extra glass. A lantern at 4.0 x 2.5m or beyond is carrying meaningfully more than the arithmetic of “bigger rectangle, more glass” suggests, and every kilogram of it is a load the roof structure below has to resist.
| Kerb size | Approximate weight | Structural spine | Typical delivery |
|---|---|---|---|
| Up to 3.0 x 2.0m | 250 to 320kg | Not usually needed | Single unit, manual or two-person lift |
| 3.0 to 4.0m span | Roughly 350 to 500kg | Structural spine or reinforced hip bar likely | Often still a single lift, additional labour |
| Above 4.0m span, or L-shaped and hipped combinations | 500kg and upward | Structural spine and engineer’s calculation required | Delivered and set in sections, mechanical lift |
Figures are indicative. Every large-span lantern is engineered to its own manufacturer’s data and confirmed at survey; treat this table as the point at which the conversation changes, not as a substitute for a calculation.
Ridge beam and hip bar sizing
On a standard lantern the ridge bar and hip bars are part of the manufacturer’s catalogue system, sized to standard tables that cover the normal range of domestic spans. Past roughly 3.0m, the ridge and hip bars typically need to step up to a reinforced or structural-grade section, sometimes with an internal steel reinforcement sleeved inside the aluminium extrusion to add stiffness without changing the external sightline. Some manufacturers offer this as a named upgrade within their standard system; others require the lantern to move into a bespoke engineered category entirely.
Beyond a certain point, usually somewhere around 4.0 to 5.0m depending on the manufacturer, a single ridge bar cannot do the job at all, and the lantern needs a genuine structural spine: an intermediate steel or aluminium beam running down the centre of the lantern, picking up the ridge loads at a midpoint rather than asking the ridge to span the whole distance unsupported. This is what turns a large rectangular lantern into what looks, from below, like two or more lantern sections meeting at a shared beam, and it is also the detail that makes multi-section lanterns and unusual L-shaped or hipped combinations possible over larger and more complex roof openings.
None of this sizing is something we specify ourselves. It comes from the lantern manufacturer’s structural data for the specific system, cross-checked where necessary against a structural engineer’s assessment of what the roof below can actually carry.
When a structural engineer has to be involved
On any lantern, large or small, we bring a structural engineer in once the opening exceeds about 1.5m, once it is going into an existing roof rather than a new one, on timber-framed or historic structures, near corners, valleys or party walls, or wherever a ring beam is needed to carry the loads around a large opening. A large-span lantern triggers every one of those conditions simultaneously, and on top of the roof opening itself, the frame’s own structural spine needs checking against the point loads it transfers into the kerb and the roof structure beneath it.
An engineer’s calculation for a large lantern costs more than the few hundred pounds typical of a standard domestic opening, because there is more to calculate: the ring beam around the opening, the point loads from a structural spine, and often wind loading calculations specific to the site’s exposure. Building Control will expect to see it regardless. We work to the engineer’s design. We do not design structure ourselves, and on a large-span job that distinction matters more than on any other lantern we fit, because the margin for error is smaller and the consequences of getting it wrong are worse.
The honest version, scaled up. A large-span lantern is where a survey genuinely can turn up a number you did not expect: a ring beam, a spine, or a roof structure that simply was not designed to take an opening this size. We would rather tell you at survey, with the engineer’s input already factored in, than after a crane has been booked.
Craneage and how large units reach the roof
A lantern that fits comfortably up to about 3.0 x 2.0m can generally be lifted by two or three installers using a glass lifter for the individual panes and manual handling for the frame sections, brought up a scaffold tower or standard access. Past that size, both the frame sections and the glazed units become too heavy and too unwieldy for that approach, and the job needs a mechanical lift.
On most large-span jobs that means a mobile crane, booked for a specific window on the access day, lifting frame sections and glazed units directly onto the roof or onto a scaffold-mounted receiving platform. Where crane access to the rear of the property is not possible, a smaller spider crane, which can track through a standard door opening and set up in a garden or side passage, is sometimes the only practical option, at a cost premium over a standard mobile crane. Either way, craneage is planned and quoted as its own line item, timed precisely against the delivery of the lantern sections, because a crane sitting idle waiting for a delayed delivery is an expensive way to spend a morning.
Access constraints on Suffolk properties
This is where large-span lanterns diverge most sharply from a standard job, because Suffolk’s housing stock includes plenty of properties where getting a crane, or even a full-size delivery lorry, to the back of the house is genuinely difficult.
- Narrow terraced access in central Ipswich. Victorian terraces with rear returns often have no vehicular access to the rear at all, only a shared footpath or a narrow side alley. A standard mobile crane needs a clear working radius and a stable pad to set up on, and neither is guaranteed on these plots. A spider crane or a smaller lift plan, surveyed in advance, is frequently the only route.
- Village lanes. Many of the villages we cover inland have lanes too narrow for a full-size crane and delivery lorry to pass each other, or too narrow for a crane to set up outriggers safely without closing the road. That usually means a scheduled road closure or a timed delivery window, arranged with the local authority in advance.
- Restricted rear gardens. Even where vehicular access exists, a garden with mature planting, a garden room, or a swimming pool close to the extension can rule out where a crane’s outriggers can physically go, which changes the lift geometry and sometimes the choice of crane entirely.
None of these constraints are unusual for the area, and none of them make a large-span lantern impossible. They do mean the access plan has to be worked out at survey, not assumed, and that a large-span quote includes a proper site visit focused specifically on how a crane or delivery vehicle will reach the roof, not just whether the roof structure will carry the lantern once it is there.
Delivery and installation in sections
A lantern beyond the practical limit of a single frame is manufactured and delivered in sections, split at the structural spine or at planned joints designed into the frame from the outset, rather than cut on site. Each section arrives with its own lifting points and is assembled on the roof, on the kerb, with the joints sealed and mechanically fixed to the same standard as the rest of the frame. Glazed units are almost always lifted and set separately from the frame sections, using a glass lifter even where the frame itself has come up by crane, because handling large sealed units by any other method risks the edge seal that the whole unit’s weathertightness depends on.
This sectional approach adds labour. A large-span lantern typically needs more installers on site for longer, because sections have to be positioned, aligned and fixed in a specific sequence rather than the more forgiving process of setting a single-piece frame. It also extends the programme: where a standard replacement can be watertight by the end of day one, a large-span new opening with structural work, craneage and multi-section assembly is realistically a job of several days, with the exact figure depending on the engineer’s design and the access plan agreed at survey. Our answer page on how long roof lantern installation takes covers the range of programme lengths across standard and large-span work.
Sizing a large lantern for the room
The proportion guidance for a standard lantern, roughly 15 to 20 per cent of the floor area of the room below, still applies at large span, but the practical decision is different: past a certain point, two smaller lanterns or an L-shaped combination over a large open-plan space can outperform one very large single unit, both in daylight distribution and in structural simplicity. Our answer page on how big a roof lantern should be for the room covers the sizing rule in more depth, and if you are weighing a large lantern against a fully frameless alternative for a very open extension, our comparison page on roof lantern versus frameless glass box is worth reading before you commit to a single large-span design.
Frequently asked questions
At what size does a roof lantern need a structural spine?
Most manufacturers’ standard bars comfortably span up to around 3.0m. Beyond that, and certainly past 4.0 to 5.0m depending on the system, a structural spine or reinforced ridge bar is needed to control deflection under glass weight and wind load. The exact threshold depends on the specific lantern system and is confirmed against the manufacturer’s structural data at survey.
Do all large-span lanterns need a structural engineer?
Yes, in practice. Large-span lanterns exceed the 1.5m opening threshold that triggers an engineer’s involvement on any job, and the structural spine itself needs its point loads checked against the roof and kerb below. We work to the engineer’s design; we do not design structure ourselves.
How is a large lantern delivered to site?
In sections, split at planned joints designed into the frame rather than cut on site, each with its own lifting points. Glazed units are almost always handled separately with a glass lifter to protect the edge seal. Assembly happens on the roof, in a set sequence, once the sections and glazing are on site.
Can a crane always get to the back of a Suffolk property?
Not always by standard mobile crane. Narrow terraced access in central Ipswich, tight village lanes and restricted rear gardens sometimes rule out a full-size crane, in which case a smaller spider crane that can track through a standard door opening is the usual alternative, at extra cost. We assess access specifically at survey rather than assuming it will work.
Get a fixed quote
Large-span and multi-section lanterns need a survey that looks as hard at access and craneage as it does at the roof structure itself. Tell us the room size and roughly where the property sits, and we will arrange that survey, bring in an engineer where the size demands it, and give you one fixed price covering the frame, the structure and the access plan. Request a fixed quote for a large-span roof lantern in Ipswich, Suffolk or north Essex.
Thinking about this job? We survey across Ipswich, Suffolk and north Essex and give you a fixed price before any work starts, with a 10-year workmanship guarantee.