Energy Efficient Skylight Installation
- Fixed quote before we start
- Roof never left open overnight
- 10-year workmanship guarantee

- Fixed quote before we start
- 10 years workmanship guarantee
- 25 years fitting rooflights
- Skylights only, not a general roofer
A rooflight is the coldest square metre of your house. It faces the sky, which on a clear January night in Suffolk is radiating at something close to minus twenty degrees, and it sits in the one part of the building envelope where warm air has already collected. Whatever heat your room loses, it loses a disproportionate share of it through the glass in the ceiling.
That is not an argument against rooflights. It is an argument for specifying them properly. The gap between a cheap rooflight and a well specified one is not a small percentage on a datasheet, it is the difference between a kitchen extension you use in February and one you close the door on until April.
Energy efficient skylight installation in Ipswich means three things done together: the right unit, the right upstand, and the right junction between the two. Most quotes address only the first. The unit arrives with a certificate, the upstand gets built out of whatever timber is on the van, and eighteen months later there is a black line of mould around the plasterboard reveal that nobody can explain.
The number on the quote is not the number you think it is
Every rooflight quote carries a U-value. It is the rate of heat loss through the unit, measured in watts per square metre per degree of temperature difference, written W/m²K. Lower is better. A figure of 1.2 loses half as much heat per square metre as a figure of 2.4.
The problem is that two rooflights quoted at 1.1 and 1.4 can perform the opposite way round on your roof, because the number is quoted under conventions that most homeowners are never told about. There are three separate traps.
Centre-pane against whole unit
The centre-pane U-value describes the glass alone, measured in the middle of the pane, well away from the edges. It is the flattering number. It ignores the spacer bar around the perimeter of the sealed unit, and it ignores the frame entirely.
The whole-unit U-value, sometimes written Uw or given as Urc for a rooflight, includes the glass, the spacer, the frame and the way they interact. It is the number Building Control cares about and it is the only one worth comparing between quotes.
The gap between them is not trivial. A sealed unit with a centre-pane figure of 1.0 can land at a whole-unit figure of 1.4 or 1.5 once the frame and spacer are included, and worse than that on a small unit. If a quote gives you a single number with no qualifier, ask which one it is. On our quotes it says whole unit, in writing, next to the size.
Unit size changes the answer
Frame is worse than glass. Every rooflight is therefore a weighted average of a good bit and a bad bit, and the ratio between them depends on size. A 600 x 600mm rooflight is mostly frame by proportion. A 2.0 x 1.0m rooflight is mostly glass.
The consequence is that the same product, in the same specification, will declare a materially worse whole-unit U-value in a small size than in a large one. Manufacturers usually publish the figure for a reference size, often 1.2 x 1.2m or 1.0 x 1.0m. If you are buying a 600 x 900mm unit for a bathroom, the real figure is worse than the brochure. If you are buying a 2.0 x 1.0m unit for a side return, it is better.
Angle changes the declared figure, and this one surprises people
This is the part almost nobody explains. Heat loss through a sealed unit depends partly on convection in the cavity between the panes, and convection behaves differently depending on the angle of that cavity.
In a vertical window, the gas in the cavity circulates in a fairly stable loop. Tilt the unit towards horizontal and the warm gas at the lower pane is now directly under the cold upper pane, which drives stronger convection, which moves more heat. A sealed unit lying nearly flat loses more heat than the identical unit standing upright.
Rooflight U-values are therefore declared against a stated angle, and the convention differs between standards. Rooflights in England have historically been assessed in the vertical plane for Part L purposes, which is a deliberate simplification allowing a rooflight to be compared against a window. The EN 1873 and EN 14351 test routes for rooflight products declare figures at the installed pitch, commonly a shallow angle for flat rooflights.
So a manufacturer can honestly publish 1.0 for a unit that, measured at the 5 degree pitch it will actually sit at, behaves more like 1.3. Neither number is a lie. They answer different questions.
What to ask for. One line on the quote: whole-unit U-value, the size it applies to, and the plane it was declared in. If the installer cannot produce that, they have not read the datasheet, and the rest of their specification is unlikely to be any better thought through.
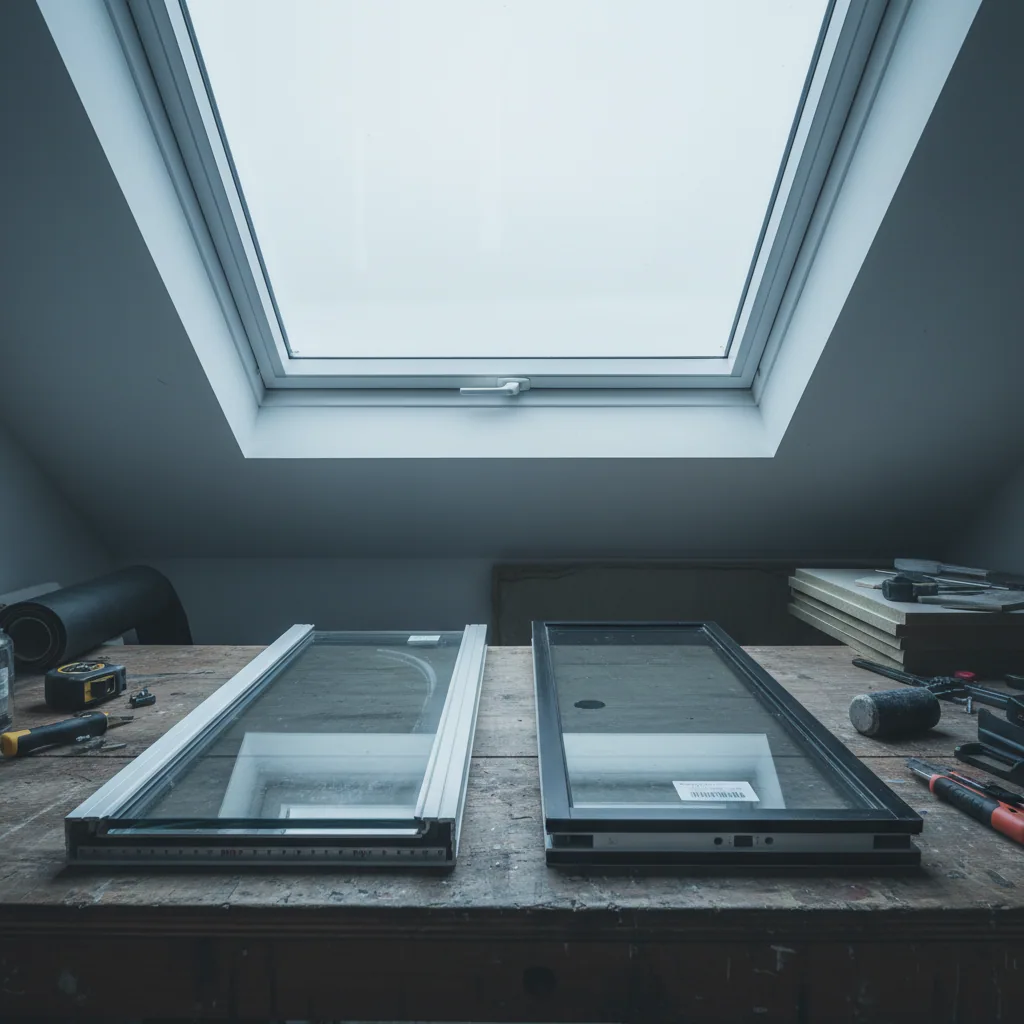
g-value: the number that decides whether the room is usable in July
U-value is about keeping heat in. The g-value is about keeping heat out. It is the proportion of solar energy that passes through the glazing, expressed between 0 and 1. A g-value of 0.62 means 62 per cent of the sun’s energy arriving at the glass ends up in your room.
A rooflight is the worst case for solar gain in the whole building. A south-facing wall window sees the sun for part of the day at an oblique angle. A rooflight faces the sky, so it collects from sunrise to sunset, and at midsummer in Suffolk the sun is high enough that a shallow-pitched rooflight is close to square on to it for hours.
Clear double glazing sits at roughly 0.60 to 0.70. Over a 2m² rooflight in June that is a lot of energy arriving in a room with a flat ceiling and no route out.
Orientation drives the specification
We set the glazing specification from the compass, not from the catalogue. The logic is straightforward.
- North facing pitched roof. Heat loss dominates and solar gain is mostly diffuse. Prioritise the U-value and keep light transmission high. A solar control coating here costs you brightness on a dull day and buys almost nothing back in August. Clear or lightly coated is usually right.
- East facing. Morning gain, which most people want in a kitchen. Moderate coating, g-value around 0.40 to 0.50.
- South facing. The default problem case. Solar control coating with a g-value between 0.28 and 0.38, keeping light transmission above 60 per cent so the room reads bright rather than tinted.
- West facing. The worst of the four, because peak gain arrives in the late part of the day when the building fabric has already absorbed a day of heat. Same coating as south, and we push harder for an opening vent.
- Flat roof, any orientation. A flat or near-flat rooflight sees the whole sky dome regardless of which way the house points. Treat it as south facing.
Solar control glass against blinds
People often plan to fix overheating later with a blind. It half works, and it is worth understanding why.
Solar control glass rejects energy at the outer surface, before it enters the room. An internal blind stops light after the energy has already passed through the glass, so the heat is inside the building and the blind itself warms up and re-radiates it. An internal blind reduces glare well and reduces heat load modestly.
An external blind or shade genuinely works, because it intercepts the energy outside. On a rooflight, external shading is awkward, expensive and needs cleaning. It is rarely the right answer on a domestic roof.
Our order of preference: get the g-value right in the glass, add an opening vent so hot air at ceiling level has somewhere to go, and use an internal blind for glare and for privacy at night. Doing it in that order costs less than doing it in reverse. Retro-fitting a vent to a rooflight that was specified without one means taking the unit out. Our electric skylight installation page covers powered vents, rain sensors and the wiring that needs planning before the ceiling closes up.

Part L, and what it actually requires of your job
Part L of the Building Regulations covers conservation of fuel and power. It applies to rooflights in two different ways depending on whether the work is new or a replacement, and the distinction matters because people quote the wrong figure at each other constantly.
Replacement rooflights in an existing dwelling
Replacing a rooflight is a controlled fitting. The replacement must meet a whole-unit U-value standard, currently 2.2 W/m²K or better for rooflights in existing dwellings in England, assessed in the vertical plane. That is a floor, not a target, and it is a low one. Any modern thermally broken unit clears it comfortably.
The point of knowing the figure is not to aim at it. It is so you can tell whether a cheap quote is offering you something that only just scrapes over a threshold set to catch the worst products on the market.
New rooflights in new work
A rooflight going into a new extension is part of a new thermal element and it is assessed within the extension as a whole. There are limiting values for individual elements, but the binding constraint is usually the area-weighted calculation for the extension, which trades glazed area against wall and roof performance. Put simply, a large rooflight forces better performance elsewhere, or a better rooflight.
There is also a glazed area limit that catches people out. The total area of windows, doors and rooflights in an extension is generally limited to 25 per cent of the new floor area, plus the area of any openings closed up as a result of the work. Exceed it and you move to a calculated compliance route rather than the simple elemental one. If you are planning a big lantern and bifolds on the same extension, that arithmetic is worth doing before you order either.
Building Control, and how we handle it for you
Here is the part most installers keep quiet about, and we would rather put it on the page.
We handle your Building Control notification for you. Our installers have 25 years fitting rooflights and we install to current Building Regulations, and where your work is notifiable we take care of the notification to your local authority so the compliance side is dealt with properly from the start.
What that means in practice is straightforward, and it is arguably better for you.
Your job is notified to your local authority Building Control, either as a building notice or, where there is structure involved, as a full plans application. A Building Control surveyor from Ipswich Borough, East Suffolk, Mid Suffolk, Babergh or Colchester attends site, looks at the opening, looks at the insulation continuity, looks at the structural detail, and issues a completion certificate in their own name.
The benefit to you is real: an independent surveyor with no commercial interest in the job inspects the work and signs it off, and the completion certificate comes from the council. It costs a modest fee, typically in the low hundreds for a rooflight or a small structural opening, and we build that into the plan from the start.
- We tell you at survey whether your job is notifiable and which route it needs.
- We prepare the application and deal with the surveyor’s visit, so it is not a job you are left holding.
- The Building Control fee is stated separately on the quote rather than buried in it.
- The completion certificate goes into your file. It is the document a conveyancing solicitor asks for when you sell, and a council completion certificate answers that question cleanly.
When is a rooflight notifiable? Replacing a rooflight like for like in an existing opening is a controlled fitting and is notifiable. Cutting a new opening is notifiable twice over, as a structural alteration and as a change to a thermal element. A rooflight forming part of a new extension is covered by the extension’s own application. We confirm which of the three your job is before you commit to anything.
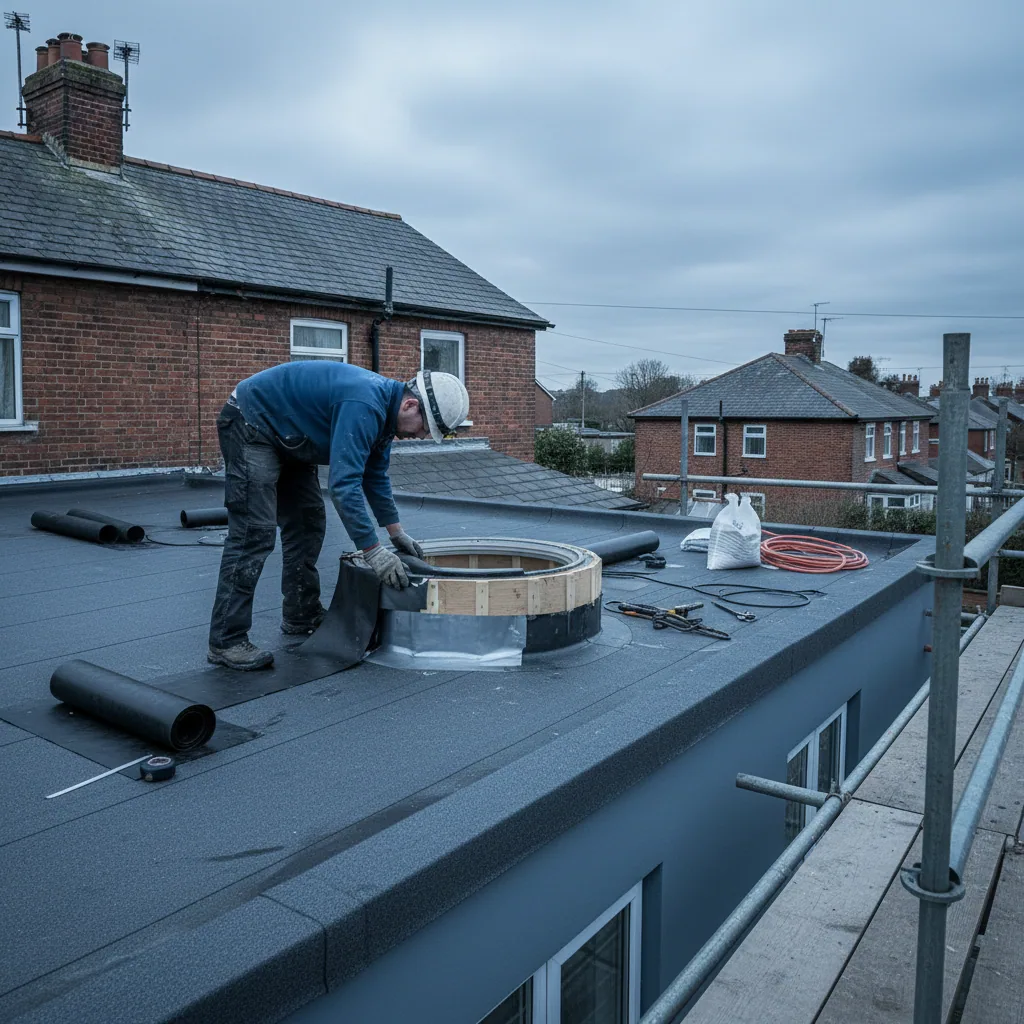
Thermal bridging: where efficient rooflights are ruined
You can buy an excellent rooflight and still get a cold, damp, mould-streaked reveal. The unit is not the whole thermal element. The junction is.
A thermal bridge is a path through the building fabric where heat escapes faster than it does through the surrounding construction, usually because the insulation stops or thins. Around a rooflight, that path runs right around the perimeter of the opening, which on a 1.5 x 1.0m unit is five metres of it.
The bare timber upstand problem
The commonest failure we survey is an upstand, sometimes called a kerb, built as a plain timber box with the roof insulation stopping at its outside face. Timber conducts heat roughly four to six times faster than rigid insulation. So a bare 100mm timber upstand is a continuous fin of conductive material, warm on the inside, cold on the outside, running around the whole opening.
The result is predictable. The internal surface temperature at the reveal drops. Warm humid air from a kitchen or bathroom meets that cold surface. Water condenses on it. Mould follows within a season or two, because mould does not need liquid water, it needs surface humidity above roughly 80 per cent for long enough.
The homeowner reasonably assumes the rooflight leaks. It does not. It is condensing, and no amount of sealant will do anything about it.
How we build an upstand instead
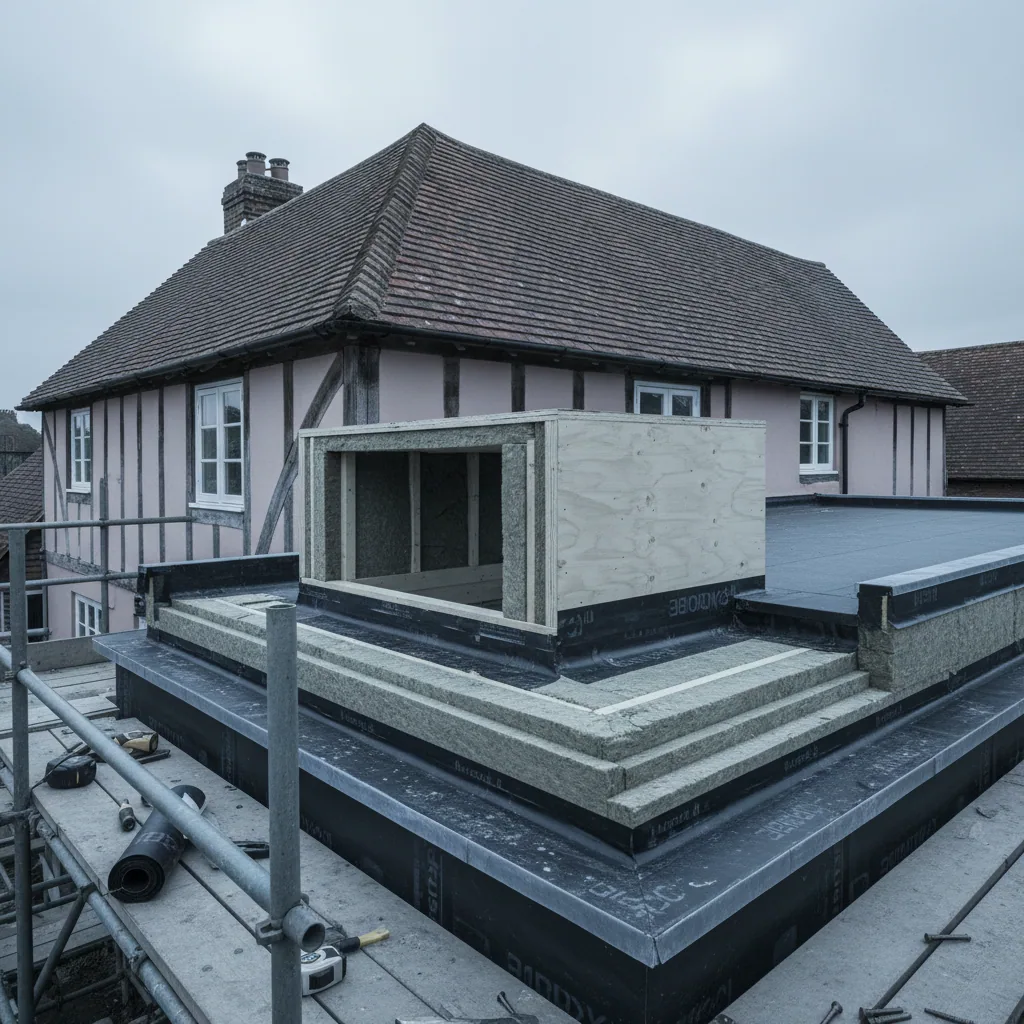
- Insulated externally, continuously. Rigid insulation to the outer face of the upstand, lapped into the roof insulation so there is no break in the line. Draw a pencil around the section without lifting the pencil, and if you can do that through insulation the whole way, the detail is right.
- Minimum 150mm above the finished roof at the lowest point of the fall. 200mm on exposed coastal sites at Felixstowe, Harwich or Frinton, because wind-driven rain climbs a vertical face.
- Insulated proprietary upstands where they suit. Preformed PIR or GRP-faced insulated upstands remove the timber from the thermal path almost entirely. They cost more than site-built timber and they are frequently worth it, particularly on flat roof work where the whole detail is one component.
- No cold fixings straight through. Fixings that pass from the cold outer face to the warm inner structure are point bridges. Individually minor, collectively visible on a thermal image.
- Reveals splayed where the ceiling depth allows. A splayed reveal spreads light, and it also raises the internal surface temperature at the corner compared with a square reveal, which is where condensation starts.
Frames, spacers and where the last of the heat goes
Thermally broken frames
Aluminium is an excellent conductor. An aluminium rooflight frame without a thermal break is a heat exchanger bolted into your ceiling, and in a Suffolk winter it will run cold enough to condense water and drip it onto whatever is beneath.
A thermally broken frame has an insulating barrier, usually polyamide, running through the profile and separating the outer face from the inner face. The two halves of the frame are mechanically joined but thermally divorced. On a good system the internal frame surface stays within a couple of degrees of room temperature.
Every aluminium unit we fit is thermally broken. It is not an upgrade and we do not present it as one. The reason to say it out loud is that a non-broken frame and a broken one look identical in a photograph and differ by several hundred pounds on a quote.
Warm-edge spacers
The spacer bar holds the two panes of a sealed unit apart and carries the desiccant that keeps the cavity dry. Traditional spacers are aluminium, which conducts heat straight around the edge of the unit and short-circuits everything the glass is doing.
A warm-edge spacer uses stainless steel, structural foam or a composite instead. Two things follow. The whole-unit U-value improves, typically by around 0.1 to 0.2 W/m²K depending on unit size, and it improves most on small units where the perimeter is a large share of the area. More usefully, the internal glass temperature at the edge rises by several degrees, which is exactly where condensation forms first on a cold morning.
If you have ever seen a band of condensation around the edge of a pane with clear glass in the middle, you have seen an aluminium spacer working as designed.
Argon and krypton
The cavity between panes is filled with a gas that conducts heat less readily than air. Argon is the standard, and it is in essentially every unit sold in the UK.
Krypton conducts less than argon again, but it is significantly more expensive, and it only pays off in narrow cavities. Argon performs best at a cavity of roughly 16mm. Squeeze the cavity to 10 or 12mm and argon’s performance drops away, while krypton keeps working. That is why krypton turns up in triple glazing, where three panes have to fit inside a frame designed for a sensible overall thickness, and why it almost never turns up in a standard double-glazed rooflight with room for a 16mm gap.
Short version: in a double-glazed rooflight with a 16mm cavity, argon is the right answer and krypton is money spent on a datasheet. In slim triple glazing, krypton earns its place.
| Build-up | Whole-unit U-value (W/m²K) | Typical g-value | Light transmission | Relative unit weight | Where it earns its place |
|---|---|---|---|---|---|
| Double, clear, air filled, aluminium spacer | 1.9 to 2.2 | 0.65 to 0.72 | 78 to 82% | Baseline | Nowhere. This is the specification Part L exists to catch |
| Double, clear, argon, warm-edge | 1.3 to 1.5 | 0.60 to 0.68 | 75 to 80% | Baseline | North-facing roofs, shaded plots, daylight-critical rooms |
| Double, solar control, argon, warm-edge | 1.2 to 1.4 | 0.28 to 0.38 | 60 to 68% | Baseline | Our default on south and west facing work |
| Triple, clear, argon, warm-edge | 0.9 to 1.1 | 0.50 to 0.58 | 65 to 70% | Around 40% heavier | Low-energy builds, large north-facing units |
| Triple, solar control, krypton, warm-edge | 0.7 to 0.9 | 0.28 to 0.36 | 52 to 60% | Around 40% heavier | Passive-standard work and rooms where the rooflight is a large share of the envelope |
| Part L replacement threshold, existing dwelling | 2.2 or better | not specified | not specified | n/a | The legal floor |
Whole-unit figures for a 1.2 x 1.2m reference size in a thermally broken frame. Smaller units perform worse, larger units better. Your survey confirms the declared figure for the exact unit and size you are buying.
Double or triple: when triple genuinely earns its place
Triple glazing is sold hard and it is right less often than the marketing suggests. Here is the honest test we apply at survey.
Triple is worth it when:
- The rooflight is large relative to the room, so the glazed element dominates the heat loss of that space. A 3m² rooflight over a 12m² snug is a different proposition from the same unit over a 30m² kitchen diner.
- The rest of the fabric is already good. Triple glazing in an extension with 150mm of roof insulation and good airtightness improves a system that is already working. The same unit in a 1970s flat roof with 50mm of insulation is the strongest link in a weak chain.
- The room is north facing and heat loss dominates with no meaningful solar gain to lose.
- Comfort at the glass matters. The internal surface of triple glazing runs warmer, so the cold downdraught you feel standing under a large rooflight in January is noticeably reduced. This is often the real reason people are glad they bought it.
- You are chasing a target in a SAP calculation and need the element to carry more of the load.
Triple is usually not worth it when:
- The unit is small. On a 600 x 900mm bathroom rooflight the frame dominates and the third pane changes very little.
- The structure is marginal. Triple adds roughly 40 per cent to the glass weight, and on a retrofit opening in an existing roof that can push you from doubled trimmers into a ring beam, which costs more than the glazing upgrade saved.
- The roof is south facing and the room already overheats. A third pane cuts light transmission and does nothing for the problem you actually have.
- The budget is finite and the upstand is not yet properly insulated. Money into the junction beats money into the third pane, every time. That is not a slogan, it is the order in which the heat leaves.

Air leakage, vapour control and interstitial condensation
Insulation stops heat conducting. It does nothing about air moving. On the rooflights we survey after a failure, uncontrolled air movement is doing more damage than the U-value ever did.
Air leakage
Cutting an opening in a roof creates a perimeter, and a perimeter is a potential air path. Where the plasterboard meets the reveal, where the reveal meets the upstand, where the upstand meets the deck, each of those is a joint that either got sealed or did not.
A leaking perimeter costs you heat directly, and it costs you more than the datasheet suggests, because warm air rises. The rooflight is at the top of the room, which is the highest pressure point for outward air flow in winter. It is the chimney position, and it will behave like one if you let it.
We seal the perimeter with tape and airtightness membrane bonded to the deck and carried up the upstand, then dressed to the frame. Not expanding foam. Foam fills a gap and looks convincing, but it is not an airtightness product and it does not stay bonded to timber through a decade of movement.
Vapour control layers
The vapour control layer sits on the warm side of the insulation and slows moisture from the room getting into the construction. Every warm roof relies on one. Cut a hole in a roof and you cut a hole in its vapour control layer.
Reinstating that layer around a rooflight opening is a five minute job that is skipped more often than it is done. The membrane must be lapped, taped and bonded, and it must be continuous with the layer in the roof, terminating at the frame rather than stopping somewhere hopeful under the plasterboard.
Interstitial condensation, the failure you cannot see
Surface condensation appears on the reveal where you can see it. Interstitial condensation happens inside the construction, where you cannot.
The mechanism: warm moist room air gets past a broken vapour control layer, travels out through the insulation, cools as it goes, and at some point reaches its dew point. The moisture drops out as liquid water inside the roof build-up, usually against the cold underside of the deck or the outer face of the upstand.
Nothing shows for years. Then a stain appears on the ceiling, or a screw pulls out of soft timber during a replacement, and the actual damage turns out to be a metre of rotted deck around the whole opening. When we strip a fifteen year old rooflight and find wet insulation and dark timber, this is almost always what happened. It is a vapour control failure, not a leak, and the two need different fixes.
The prevention is unglamorous: continuous vapour control on the warm side, continuous insulation, a sealed perimeter, and enough ventilation in the room that humidity has a route out that is not through the ceiling. A kitchen with a recirculating charcoal extractor is generating moisture with nowhere to send it, and a new rooflight will show that up within a winter.

Being straight about payback
You will find rooflight pages promising energy savings expressed as a percentage, or a payback period in years. We are not going to give you one, because we would be making it up.
The honest position is this. The heat saved by upgrading a rooflight depends on the size of the unit, the U-value it replaced, the heated volume behind it, your heating system and its efficiency, the price you pay for fuel, and how warm you keep the house. Change any one of those and the answer moves by a wide margin. Anyone quoting you a single number across all UK homes has picked a number.
What we will say with confidence is which benefits are reliable and in what order.
- Comfort comes first and it is the one people actually notice. The cold downdraught under a poorly specified rooflight is a real, felt thing. Warm internal glass and a warm reveal remove it. Customers describe this as the room being usable again, not as a smaller bill.
- Damp and mould prevention is second, and it is the one with the real money in it. A cold-bridged upstand that has been condensing for five years costs plasterboard, decoration, and eventually structural timber. Getting the junction right avoids a repair bill that is far larger than any plausible fuel saving.
- Overheating control is third. A correctly specified g-value on a south-facing unit keeps a room usable through a Suffolk summer without air conditioning, and it costs nothing extra to run.
- Fuel saving is fourth, and it contributes rather than leads. Replacing an early 2000s rooflight running at roughly 2.8 to 3.2 W/m²K with one at 1.2 removes a genuine heat loss. Over a large rooflight it is a meaningful reduction in the heat demand of that room. It is unlikely to be the reason the job pays for itself.
- Compliance and paperwork last. A council completion certificate on file is worth having when you sell, and it costs a fee rather than an argument.
If a rooflight is currently misting, draughty or staining the reveal, replacement is the right call and the reasons above are the honest ones. If a rooflight is fifteen years old and performing fine, we will tell you to leave it alone.
How we install for thermal performance, stage by stage
The sequence below is what changes on an energy-led job compared with a straight swap. The fear everybody has is how long the roof stays open, so that is answered inside the sequence rather than at the end.
- Survey. We measure the opening, check the roof build-up and the depth of existing insulation, establish the fall, take the orientation with a compass, and look at what the room is doing for ventilation. Where a rooflight has failed, we look for the signs that separate a leak from a condensation problem, because they need different work.
- Specification and fixed quote. You get the whole-unit U-value, the g-value, the light transmission, the spacer type, the gas fill and the frame system, in writing, with the size those figures apply to. Then one fixed price. It does not move unless you change the specification.
- Building Control application. We confirm the route, submit the building notice or full plans application to your local authority, and book the inspection stages around the programme. The fee is itemised separately.
- Order and lead time. Typically three to five weeks for standard sizes, longer for triple glazing, non-standard sizes, marine-specification coatings and conservation-style units. Nothing is stripped until the unit is physically in stock.
- Access and strip. Tower or scaffold up, usually the working day before. The covering comes off and the opening is exposed. On a replacement this is where we find out whether the old detail was condensing, and we photograph what is under there and show you before anything is covered up again.
- Structure. Trimmers or a ring beam to the engineer’s detail on a new opening. Any soft or rotted deck around an existing opening is cut back to sound timber and replaced. We do not build a new thermal detail on wet timber.
- Insulated upstand. Built to a minimum 150mm above the finished roof at the lowest point of the fall, 200mm on exposed coastal sites, insulated on the outer face and lapped continuously into the roof insulation.
- Vapour control and airtightness. Membrane reinstated across the opening perimeter, taped and bonded to the deck, carried up the upstand and terminated at the frame. This is the stage that gets skipped elsewhere and it is the stage that decides whether you get mould in year three.
- Weathering in. Covering dressed the full height of the upstand and over the top edge, laps mechanically terminated. The roof is watertight at the end of this stage, with or without the unit on it. That is the point we work to on day one, every time.
- Unit set and fixed. Frame bedded, squared and levelled, fixed with stainless steel, 316L on coastal work, with isolation between dissimilar metals.
- Internal reveals. Insulated reveals formed, splayed where ceiling depth allows, plasterboard and skim where that is in scope. Insulation carries into the reveal so the thermal line does not stop at the ceiling plane.
- Hose test, inspection and handover. We water test the finished installation, meet the Building Control surveyor for the completion inspection, and hand over the glazing specification, the declared U-value and the 10-year workmanship guarantee in writing.
On a like-for-like replacement with a sound upstand, stages 5 through 12 are a two-day job. Strip and weather in on the first morning, watertight by that afternoon, glazed and internally finished on the second day. A new opening with structural work and a rebuilt upstand runs three to four days on site, plus the Building Control programme around it.

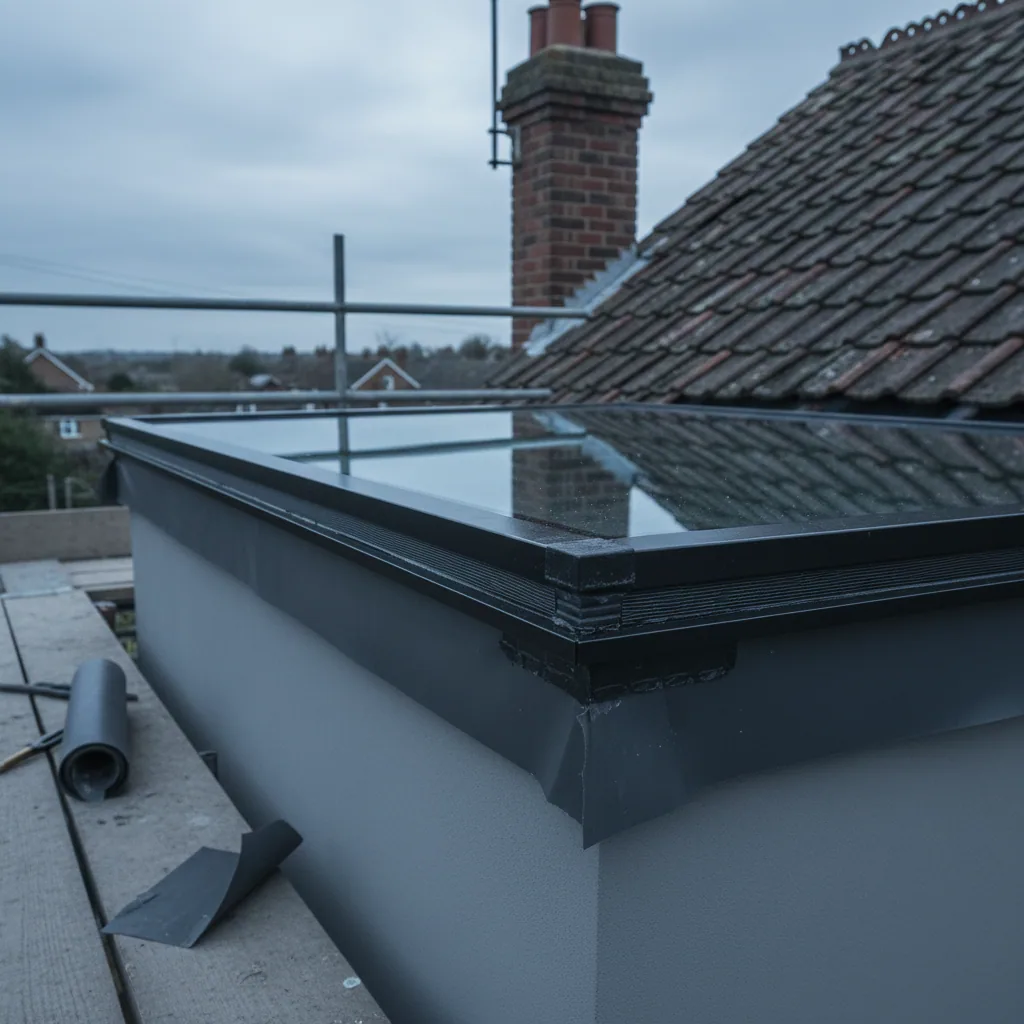
What an energy efficient skylight installation costs
No other installer in Suffolk publishes these figures. We do, because three quotes with no common basis is not a comparison, it is a guess.
The ranges below are supply and fit, in the Ipswich, Suffolk and north Essex area, for a thermally broken unit with argon-filled double glazing, a warm-edge spacer, a solar control coating where orientation calls for it, a new insulated upstand, airtightness and vapour control detailing, weathering and internal trims. Single storey, reasonable access, sound structure.
| Unit and size | Double glazed, supply and fit | Triple glazed, supply and fit | Days on site |
|---|---|---|---|
| Pitched roof window, 780 x 1180mm | £1,400 to £1,900 | £1,850 to £2,500 | 1 |
| Pitched roof window, 1140 x 1180mm | £1,700 to £2,300 | £2,250 to £3,000 | 1 |
| Flat rooflight, 1.0 x 1.0m | £2,100 to £2,900 | £2,700 to £3,600 | 1 to 2 |
| Flat rooflight, 1.5 x 1.0m | £2,600 to £3,500 | £3,300 to £4,400 | 2 |
| Flat rooflight, 2.0 x 1.2m | £3,300 to £4,500 | £4,200 to £5,600 | 2 |
| Roof lantern, 2.5 x 1.5m | £4,600 to £6,000 | £5,600 to £7,400 | 2 to 3 |
What moves the figure:
- Rebuilding a failed upstand rather than reusing a sound one: add £400 to £900 depending on size and what the timber looks like underneath.
- Preformed insulated upstand instead of a site-built insulated timber upstand: add £250 to £600, and on a flat roof it is often the better detail as well as the quicker one.
- Local authority Building Control fee: stated separately, typically low hundreds for a rooflight or small structural opening, set by the council rather than by us.
- Structural engineer’s calculation where the opening is over 1.5m or the roof is an unknown quantity: a few hundred pounds, arranged separately, and the cheapest insurance on the job.
- Marine-specification coating and 316L stainless fixings: included as standard within about a mile of open sea at Felixstowe, Harwich or Frinton. Priced as an upgrade elsewhere.
- Electric opening vent with rain sensor: add £600 to £1,100 fitted, depending on system and how far away the nearest power is.
- Replacing rotted deck found on strip: quoted at survey where it is visible, and where it is genuinely not visible until the covering is off, priced at a rate agreed in writing before we start rather than invented on the day.
The survey turns a roof into a priced scope, and that figure is then fixed. The table is a genuine range rather than a teaser. Once we have surveyed, you get one written price with the glazing specification and the declared whole-unit U-value on it, and that is the price you pay. Every service we run is priced on the costs page.
Where this matters locally
Suffolk and north Essex give us three different versions of the same job.
On the coast at Felixstowe and Harwich, the thermal specification is only half of it. Salt-laden air attacks fixings and coatings specified for inland conditions, driven rain arrives horizontally at the vertical face of the upstand, and a unit that performs beautifully on a datasheet is no use if the fixings are staining down the frame in three winters. Coastal jobs get 316L stainless throughout, marine-specification coatings and a 200mm upstand.
Inland at Stowmarket and across mid Suffolk, the constraints are structural and conservation-related. Timber-framed and historic roofs have irregular spans and unknown joist sizes, and they need an engineer rather than an assumption. Conservation areas and Article 4 directions change what unit is acceptable before performance enters the conversation at all.
Around Colchester and the newer estates at Kesgrave, Martlesham, Sproughton and Stanway, modern trussed roofs and reasonably insulated build-ups mean the rooflight is often the weakest element in an otherwise decent envelope. That is exactly the situation where a better unit and a properly detailed junction pay off, and where triple glazing occasionally makes real sense.
Energy performance runs through every service we offer, not just this one. The specification detail for pitched roof windows is on the VELUX window installation page, the flat roof detailing is on the flat roof skylight installation page, and large glazed structures are covered under roof lantern installation. The full list is on our services page.

Common questions about energy efficient skylights
What U-value should an energy efficient skylight have?
Part L sets a floor of 2.2 W/m²K whole unit for replacement rooflights in existing English dwellings, assessed in the vertical plane. That is a legal minimum designed to catch the worst products, not a target. A well specified thermally broken unit with argon fill and a warm-edge spacer achieves 1.2 to 1.4. Triple glazing reaches roughly 0.9 to 1.1, and slim triple with krypton can get to 0.7 to 0.9. We quote the declared whole-unit figure and the size it applies to, so you can compare quotes on the same basis.
Why do two quotes give different U-values for the same rooflight?
Almost always because one is quoting centre-pane and the other whole unit, or because they are quoting different sizes, or because one figure is declared in the vertical plane and the other at the installed pitch. Centre-pane describes the glass in the middle of the pane and ignores the spacer and frame entirely, so it always reads better. Ask every quote for the whole-unit figure, the reference size and the plane. If nobody can tell you, nobody has read the datasheet.
Is triple glazing worth it for a skylight?
Sometimes. It earns its place on large units, on north-facing roofs where heat loss dominates, in low-energy builds where the rest of the fabric is already good, and where you want a warmer internal glass surface to kill the cold downdraught. It is usually not worth it on small units where the frame dominates, on south-facing roofs where overheating is the real problem, or where the extra 40 per cent of glass weight pushes a retrofit opening into needing a ring beam. If the budget is finite, spend it on the insulated upstand before the third pane.
Who deals with Building Control on my rooflight?
We do. Where your rooflight work is notifiable, we handle the notification to your local authority Building Control as a building notice or a full plans application. An independent surveyor inspects it and the council issues the completion certificate in its own name. It costs a modest fee and adds a little time, and the sign-off comes from someone with no commercial interest in the job, which is exactly the document a conveyancing solicitor is happiest to see when you sell.
My skylight is not leaking but the plasterboard around it is black. What is happening?
That is condensation, not a leak, and it means the upstand is thermally bridged. A bare timber upstand with the roof insulation stopping at its outer face runs cold right around the perimeter of the opening. Warm humid air from the room meets that cold surface, water condenses, and mould follows within a season or two. Sealant will do nothing. The fix is rebuilding the upstand with insulation continuous with the roof insulation, and reinstating the vapour control layer around the opening.
Will a solar control coating make the room dark?
No, and modern coatings are much better than the tinted glass people remember. We specify solar control units with a g-value between 0.28 and 0.38 while keeping light transmission above 60 per cent. That cuts solar heat gain to roughly a third while the room still reads bright and neutral. Blue and bronze tints are largely historic. On north-facing roofs we usually leave the coating off, because you lose winter brightness and gain very little in August.
Is krypton gas fill worth paying for?
Only in slim cavities. Argon performs best at around a 16mm gap, which is what a standard double-glazed rooflight has, and krypton adds very little there for a large increase in cost. Where cavities are squeezed to 10 or 12mm, which is what happens when three panes have to fit into a sensible frame depth, argon falls away and krypton keeps working. So krypton belongs in slim triple glazing and almost nowhere else in a domestic rooflight.
How much will an energy efficient skylight save me on heating?
We are not going to give you a number, because it would be invented. The saving depends on unit size, what U-value it replaced, the heated volume behind it, your heating system and its efficiency, your fuel price and how warm you keep the house. Anyone quoting a single percentage across all homes has chosen it rather than calculated it. What we will say plainly is the order of benefit: comfort first, damp and mould prevention second, summer overheating control third, fuel saving fourth. Fuel saving contributes, it does not usually lead.
Get a fixed price with the numbers written on it
Tell us the room, roughly where the property sits, which way the roof faces, and whether this is a new opening or a replacement. We will survey it, look at the structure, the fall, the existing insulation depth and what the room is doing for ventilation, then give you one written price with the whole-unit U-value, the g-value and the light transmission stated on it.
That price is fixed. The Building Control route is confirmed at survey and the fee is itemised rather than buried. Every installation carries a 10-year workmanship guarantee, and the installers doing the work have 25 years fitting rooflights behind them.
Request a fixed quote for energy efficient skylight installation in Ipswich, Suffolk or north Essex, or work through our published prices first if you are still setting the budget.

In this section
How Much Heat Old Rooflights Lose
Read moreControlling Solar Gain Through Rooflights
Read moreThermal Bridging at Rooflight Junctions
Read moreAir Leakage Around Rooflights
Read moreInterstitial Condensation in the Roof Build-Up
Read moreTriple Glazed Rooflight Installation
Read moreLow U-Value Rooflights for Passivhaus and Low-Energy Builds
Read moreSolar Control Glazing for Rooflights
Read moreMeeting Part L With Replacement Rooflights
Read moreSpecifying U-Values and g-Values for Rooflights
Read moreWhat Energy Efficient Rooflights Cost
Read moreDouble or Triple Glazed Rooflights: What the Numbers Say
Read moreHow Do You Reduce Heat Loss Through Rooflights?
Read moreHow Do You Stop a Room Overheating Under a Rooflight?
Read moreHow Are Rooflight U-Values Calculated?
Read moreHow Can You Tell If Your Rooflights Are Losing Heat?
Read moreWhat U-Value Must a New Rooflight Meet?
Read moreWhat Is g-Value on a Rooflight?
Read moreWhat Glazing Reduces Glare From a Rooflight?
Read moreWhat Is a Thermally Broken Rooflight?
Read moreWhy Do Rooflights Lose More Heat Than Walls?
Read moreIs Triple Glazing Worth It for a Rooflight?
Read moreWhy Does Condensation Form on Rooflights?
Read moreWhen Does Part L Apply to Replacing a Rooflight?
Read moreWhen Is It Worth Upgrading Old Rooflights?
Read moreHow Much Extra Does High-Performance Rooflight Glazing Cost?
Read moreDo New Rooflights Pay for Themselves?
Read moreHow Much Does a Triple Glazed Rooflight Cost?
Read moreArgon or Krypton Filled Rooflight Glazing?
Read moreSolar Control Glass or Rooflight Blinds?
Read moreRooflight Streaming With Condensation: What It Means
Read moreExtension Unbearably Hot in Summer: Is the Rooflight to Blame?
Read moreThinking about this job? We survey across Ipswich, Suffolk and north Essex and give you a fixed price before any work starts, with a 10-year workmanship guarantee.